Harbourfront Centre Community Square
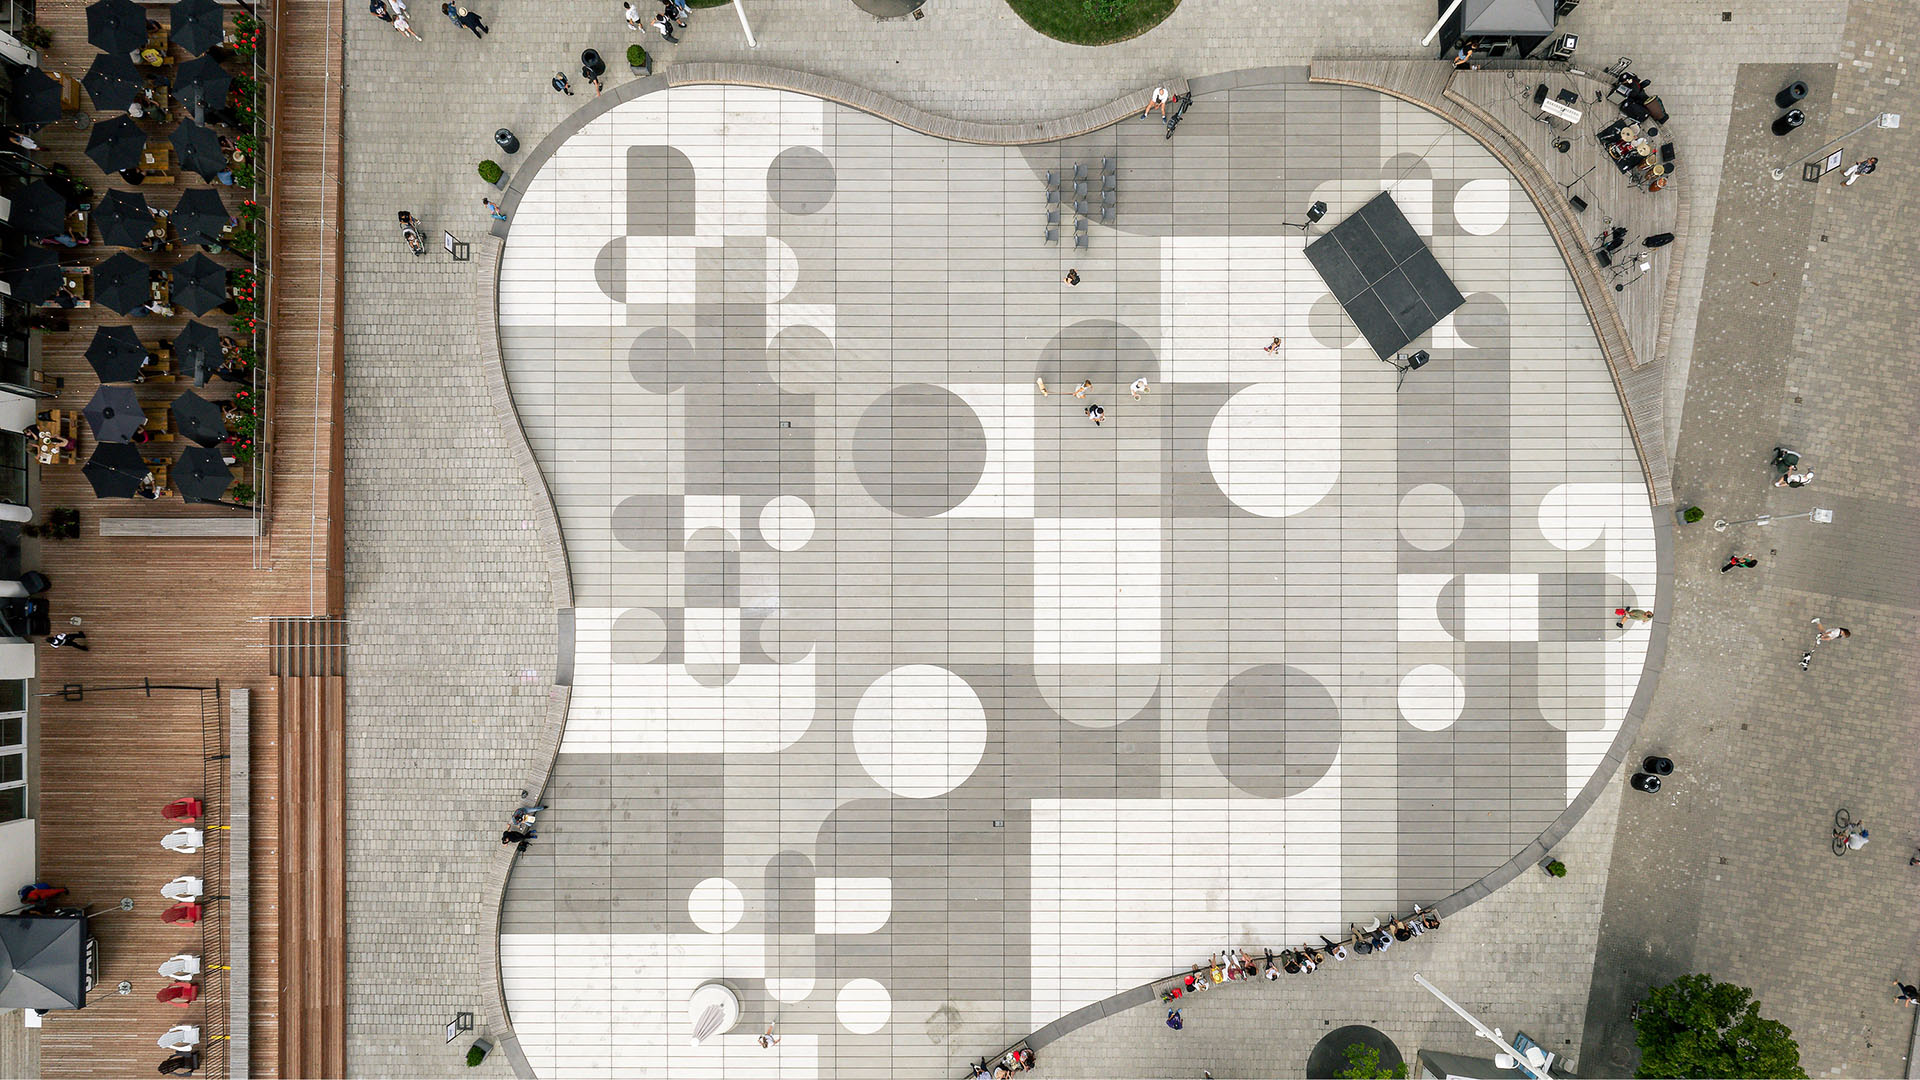
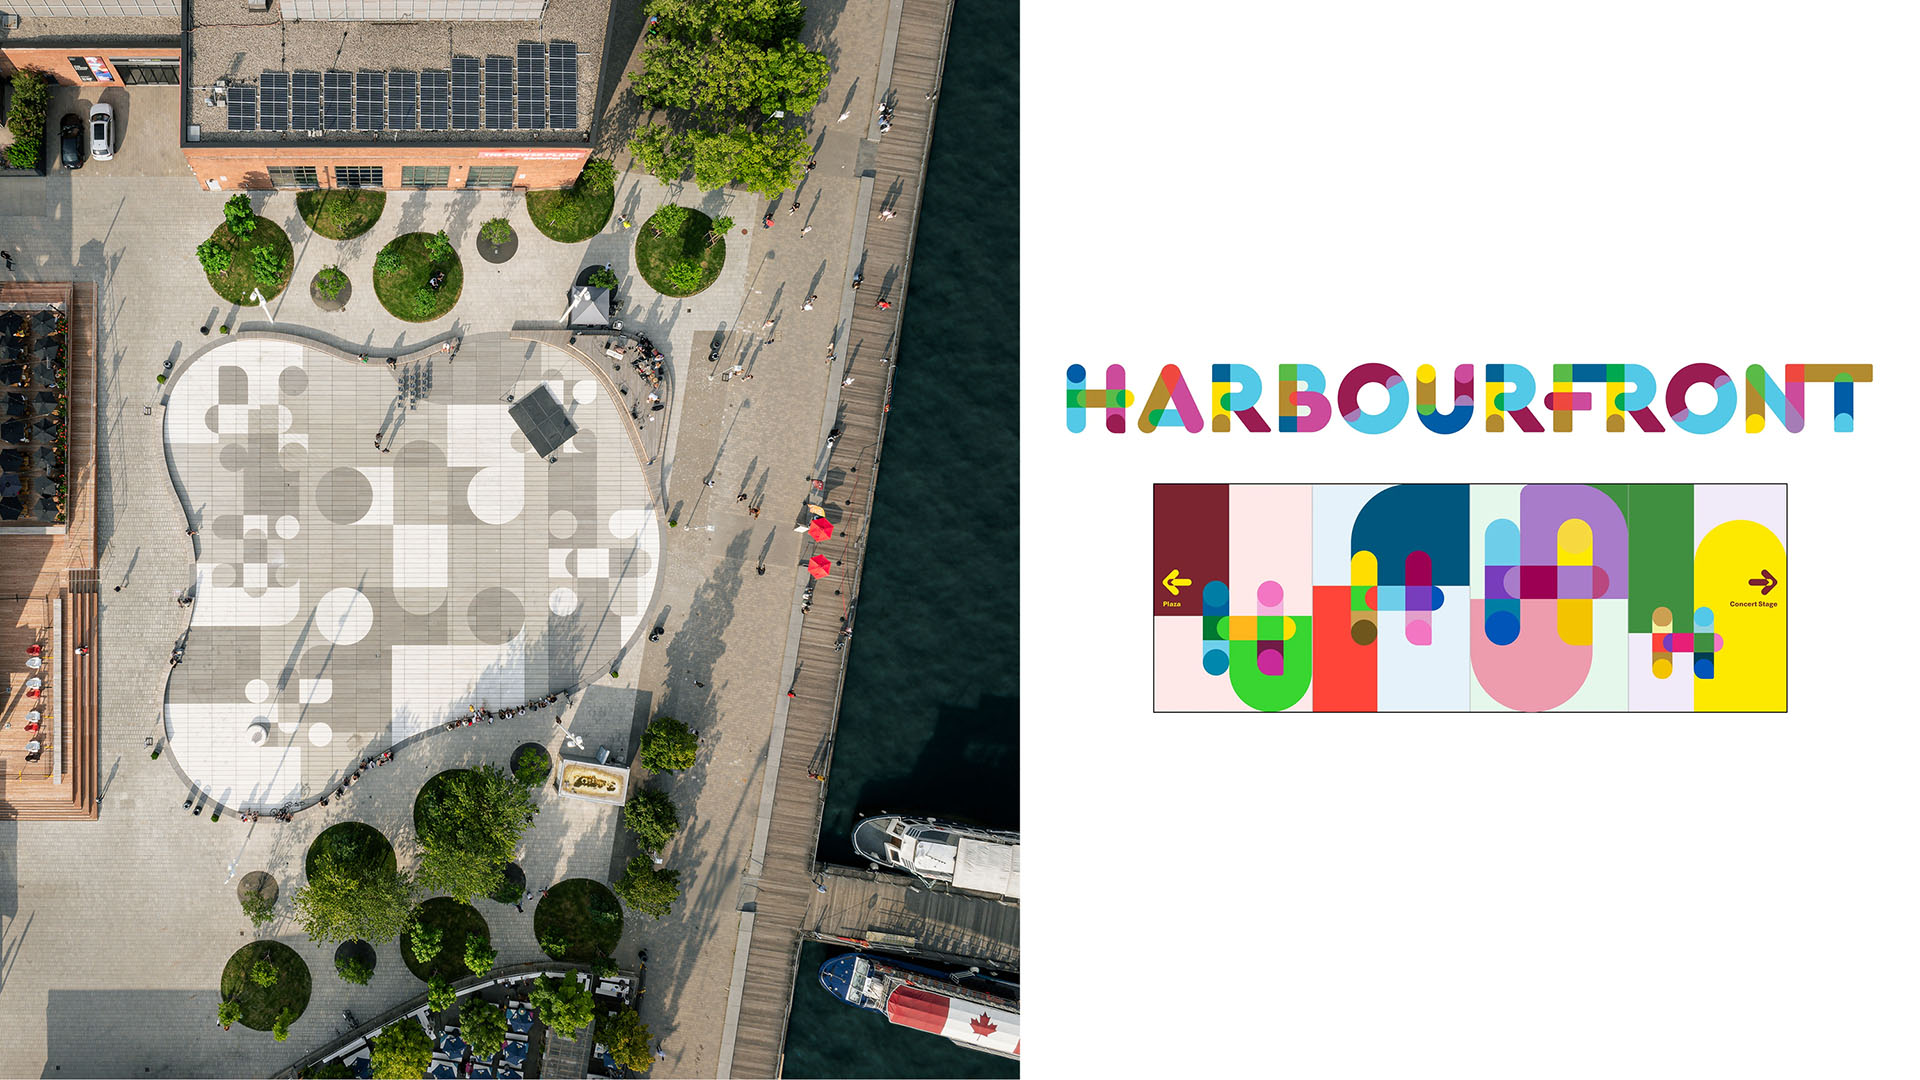
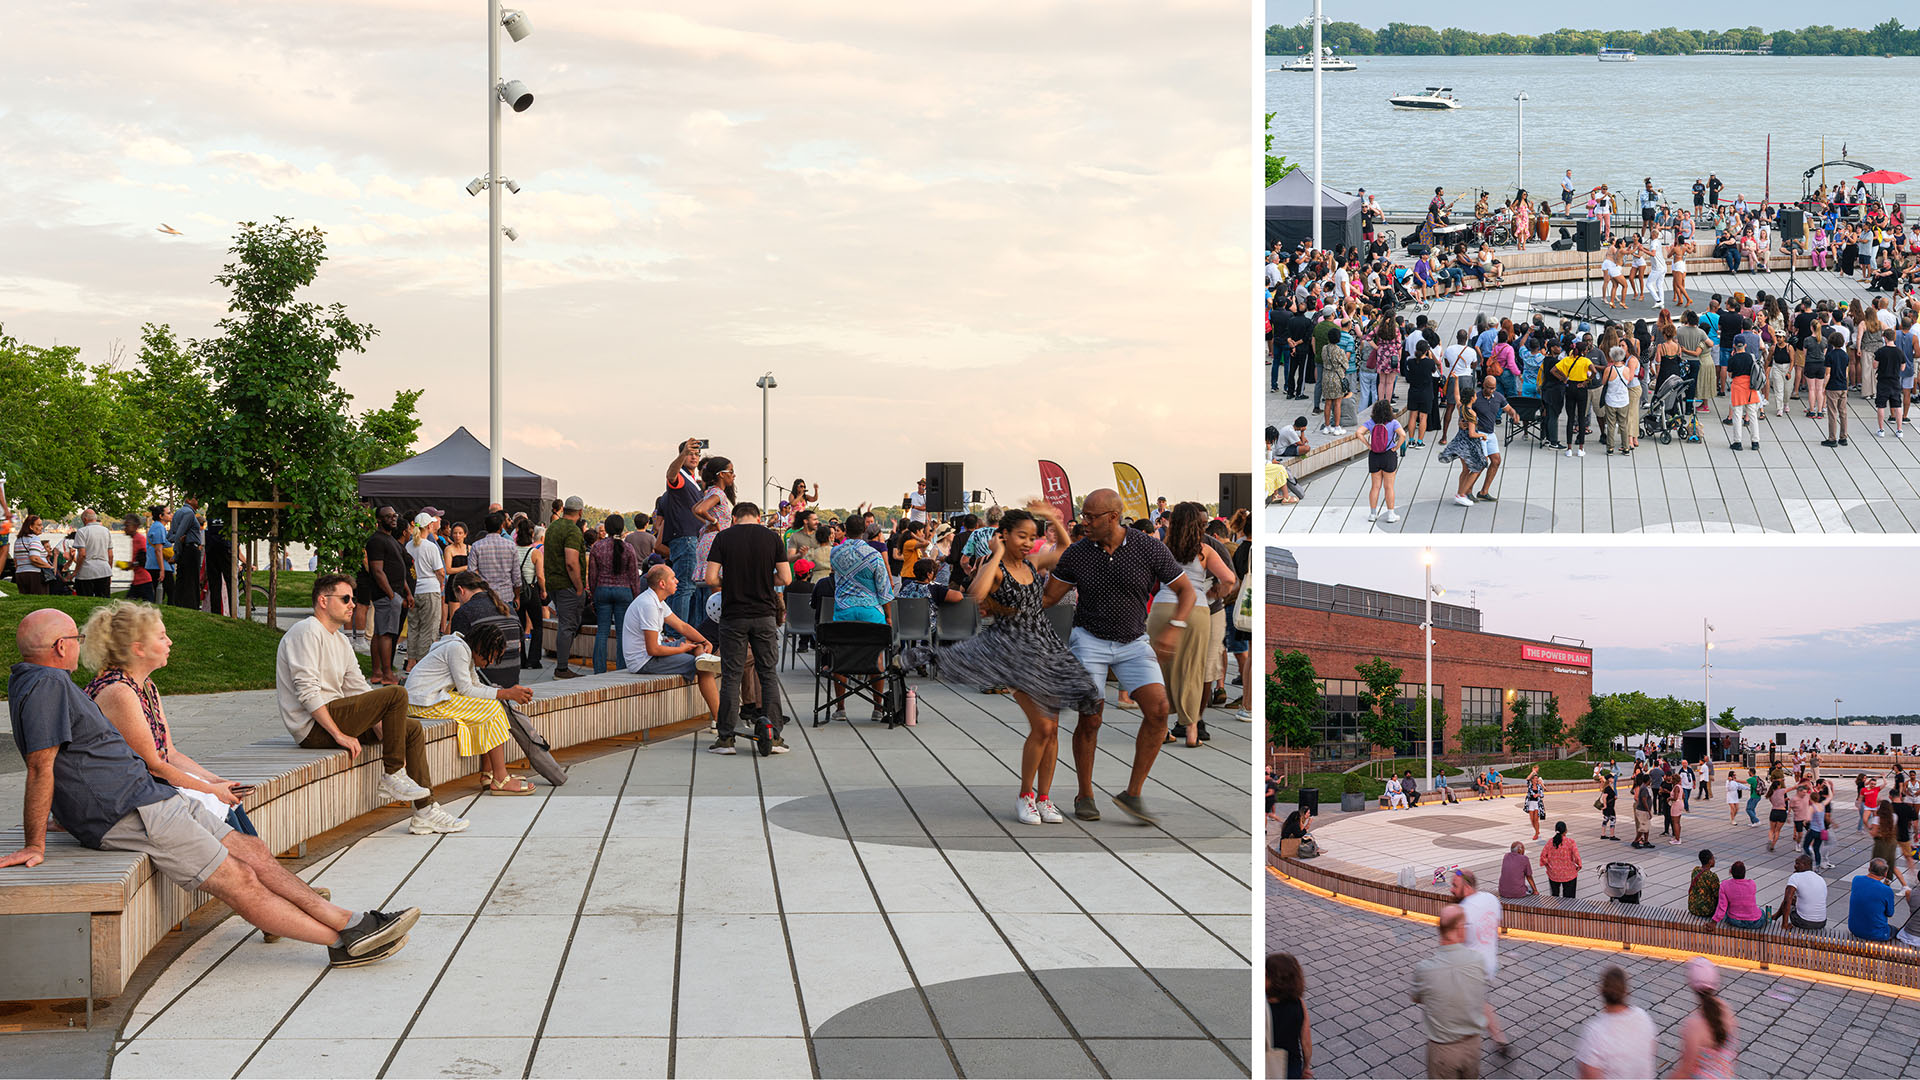
The Community Square Renewal supports Harbourfront Centre’s ongoing efforts to redefine its relationship to the water’s edge. The square’s fog feature creates a dense, cooling cloud that dances along the shoreline, encouraging people to slow down, wander and play. A branded paving pattern creates a new landmark along the waterfront, visible from above. Amenities include: fixed and movable communal benches, custom umbrellas with precast seats, and integrated power and lighting systems. New tree groves on the square edges offer shade areas with planted berms as additional spectator seating for performances.
Agency
MJMA Architecture & Design
Practice Area
Client
Harbourfront Centre
Industry
The Challenge
The development of the new fog plaza was spurred by a need to renew an existing pond and ice rink, which had reached its end of life and was a safety hazard. The project scope soon broadened in scope to include a full renovation of the public square, transforming it into a more versatile, four-season experiential destination. Acting as collaborators with the client, the design team implemented elements that would align with Harbourfront Centre’s branding refresh, namely the new graphic identity integrated into the plaza paving pattern.
Project Vision
For centuries, Toronto’s inner harbour served as a vital point for Indigenous Peoples traveling between the lower and upper Great Lakes. During industrialization, the natural shoreline was transformed to accommodate factories, docks, and railways. As port activity declined, efforts were made to reclaim these lands for civic use. A key part of these early efforts was the establishment of Harbourfront Centre, which drew people to the water through various cultural programs. The new project began as a reno of the aging pond and rink, but soon expanded into a complete renewal of the public square.
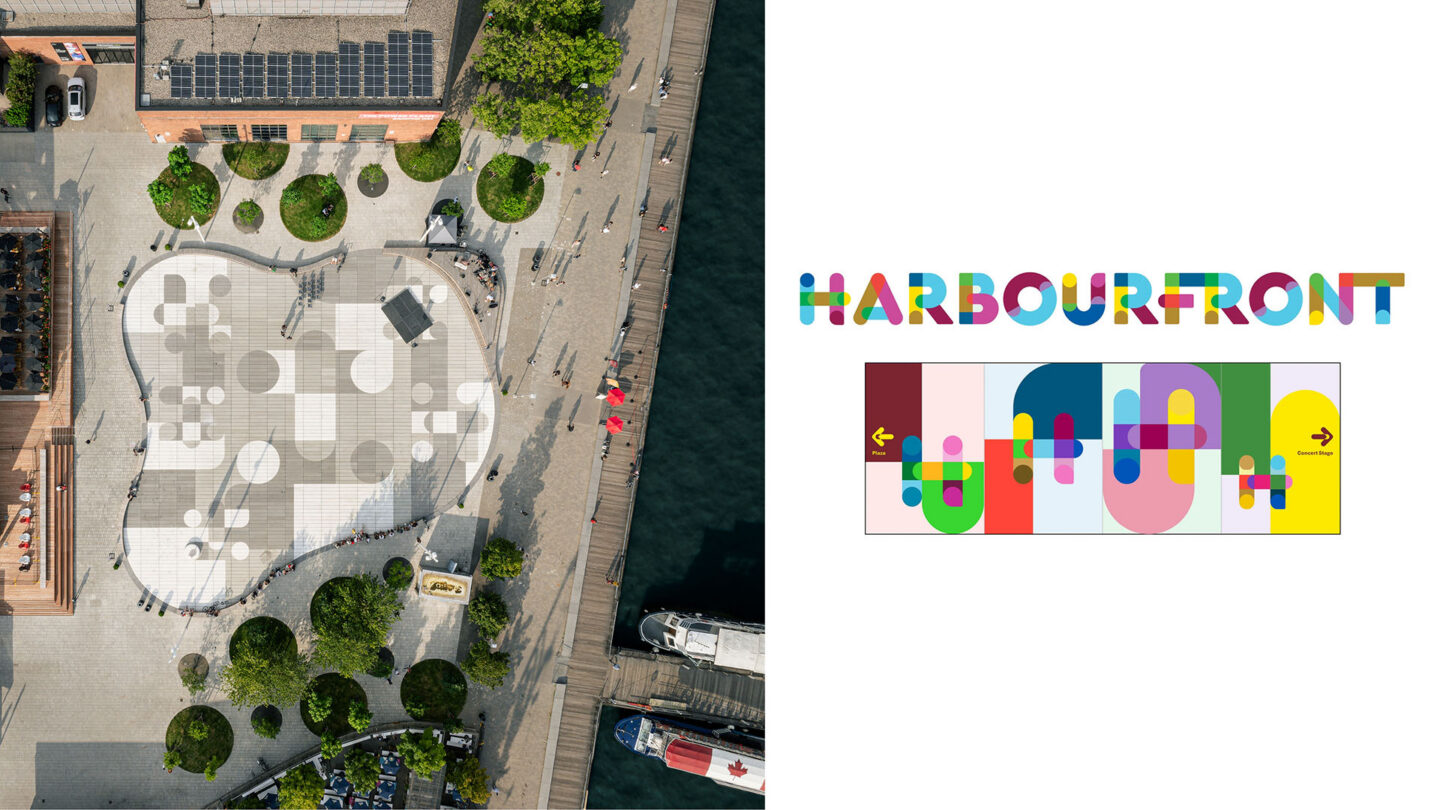
The pattern is informed by Harbourfront Centre’s branding refresh, namely the new graphic identity integrated into the plaza pavers. The custom, permeable pavers improve drainage, filter pollutants, and minimize runoff.
Rémi Carreiro Photography
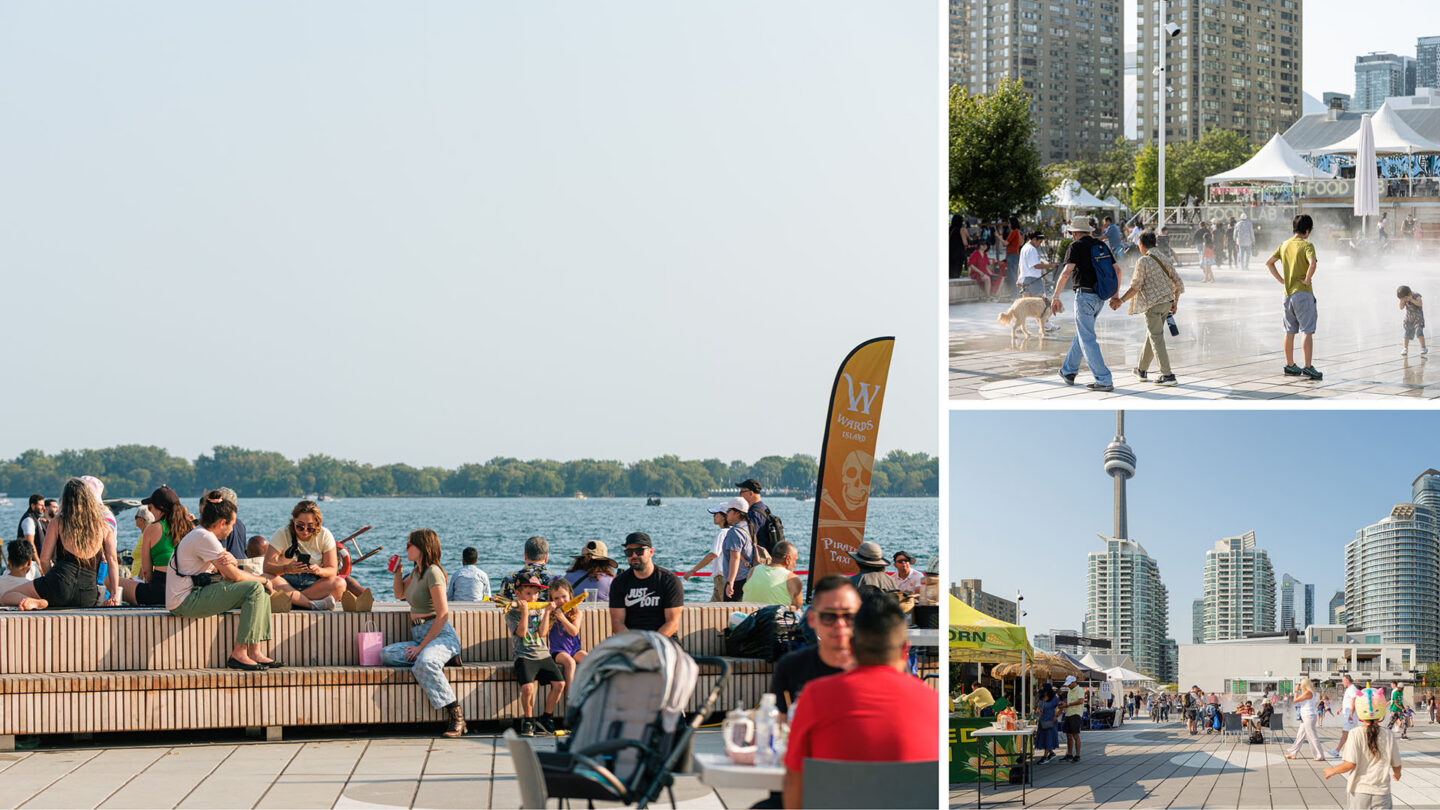
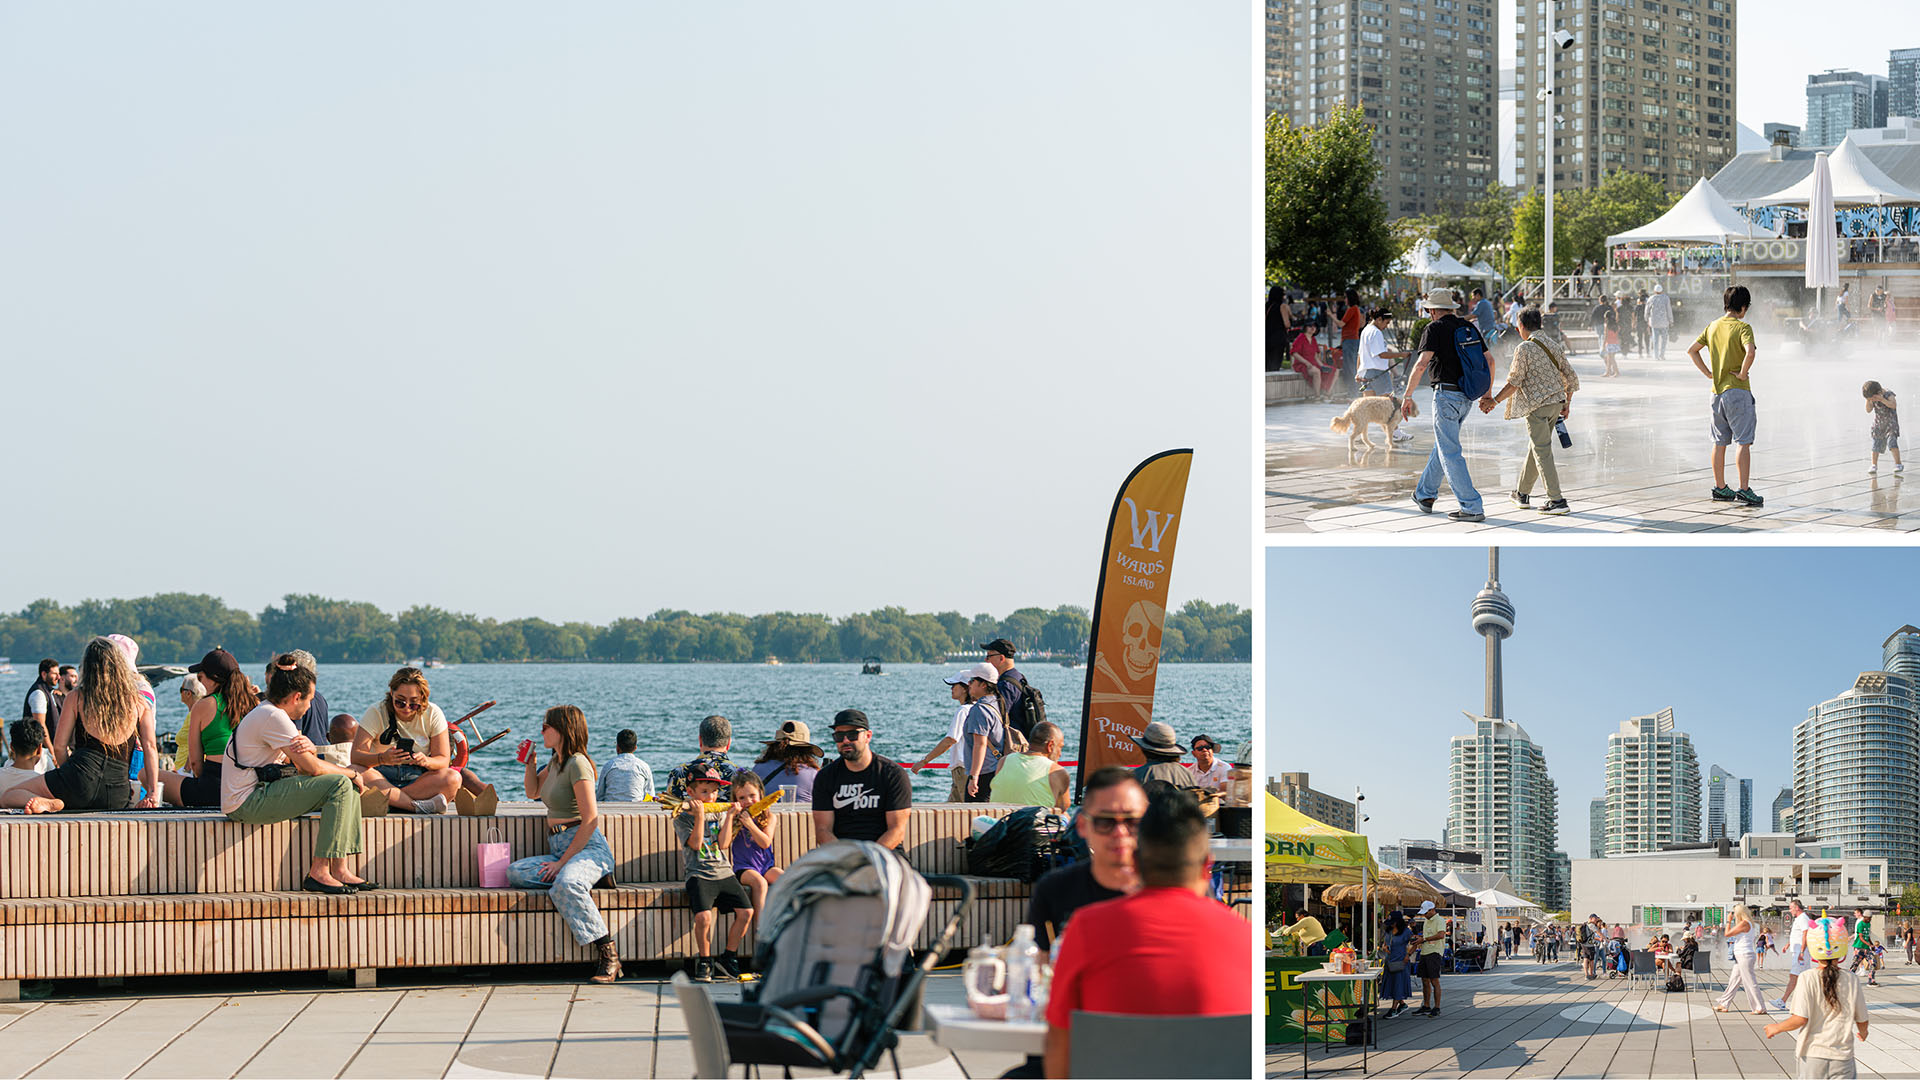
Amenities include: fixed and movable communal benches, custom umbrellas with precast seats, and integrated power and lighting systems.
Rémi Carreiro Photography
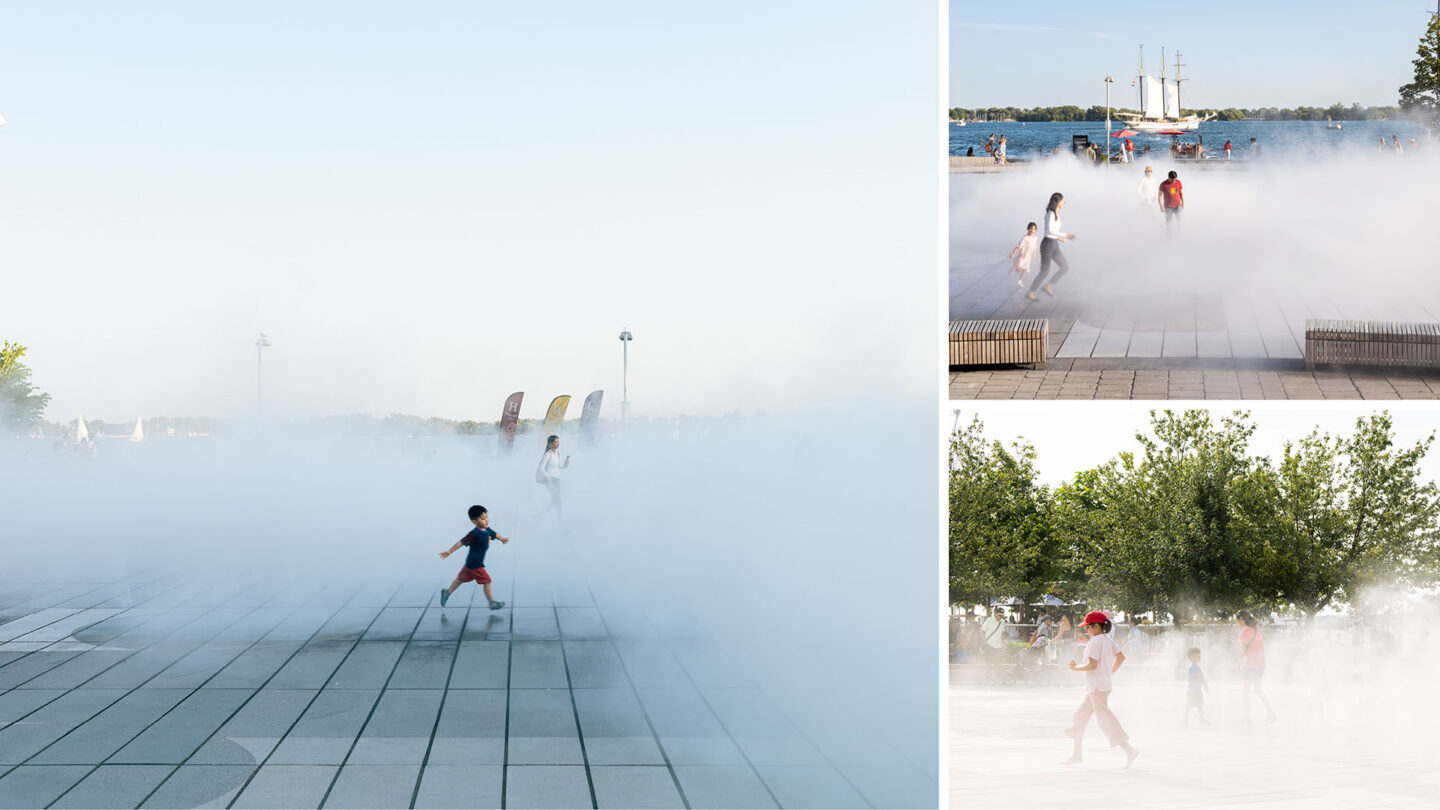
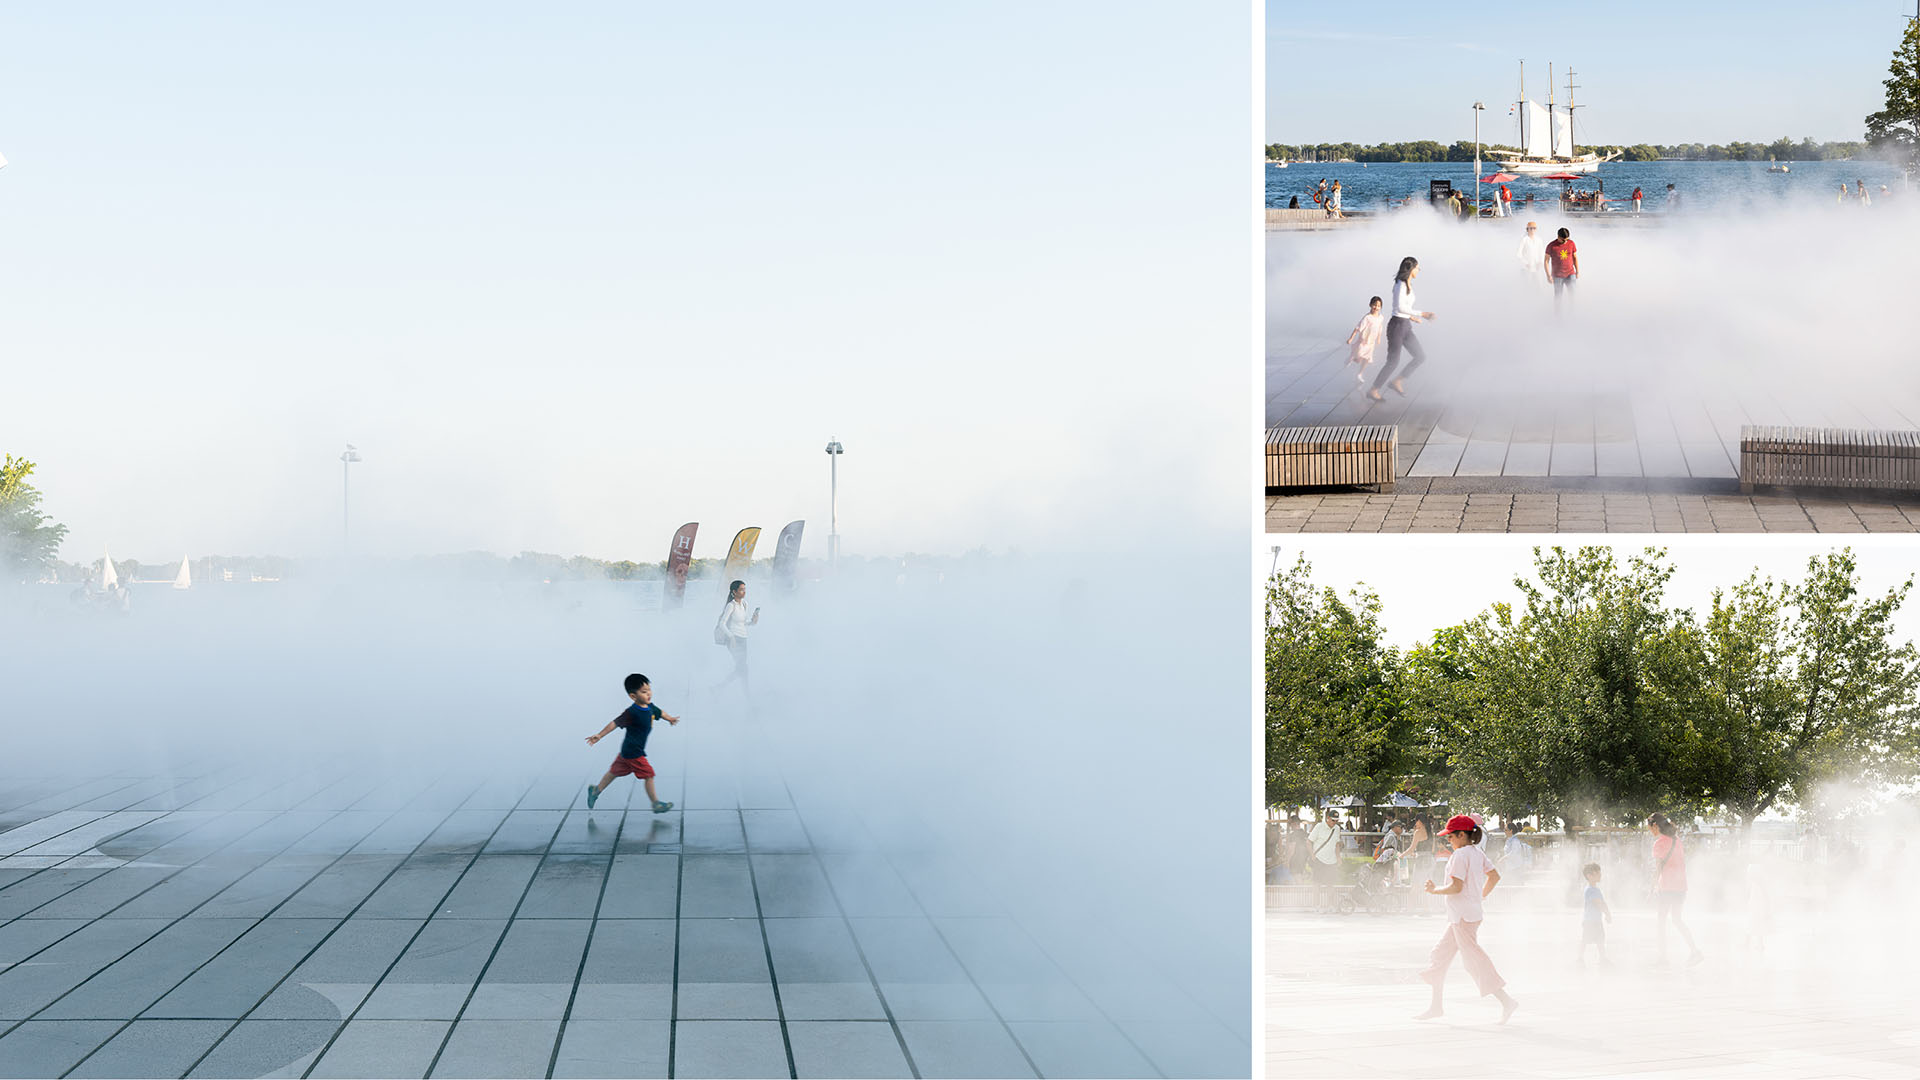
The square’s fog feature creates a dense, cooling cloud that dances along the shoreline, encouraging people to slow down, wander and play. The fog feature uses minimal amounts of water.
Rémi Carreiro Photography
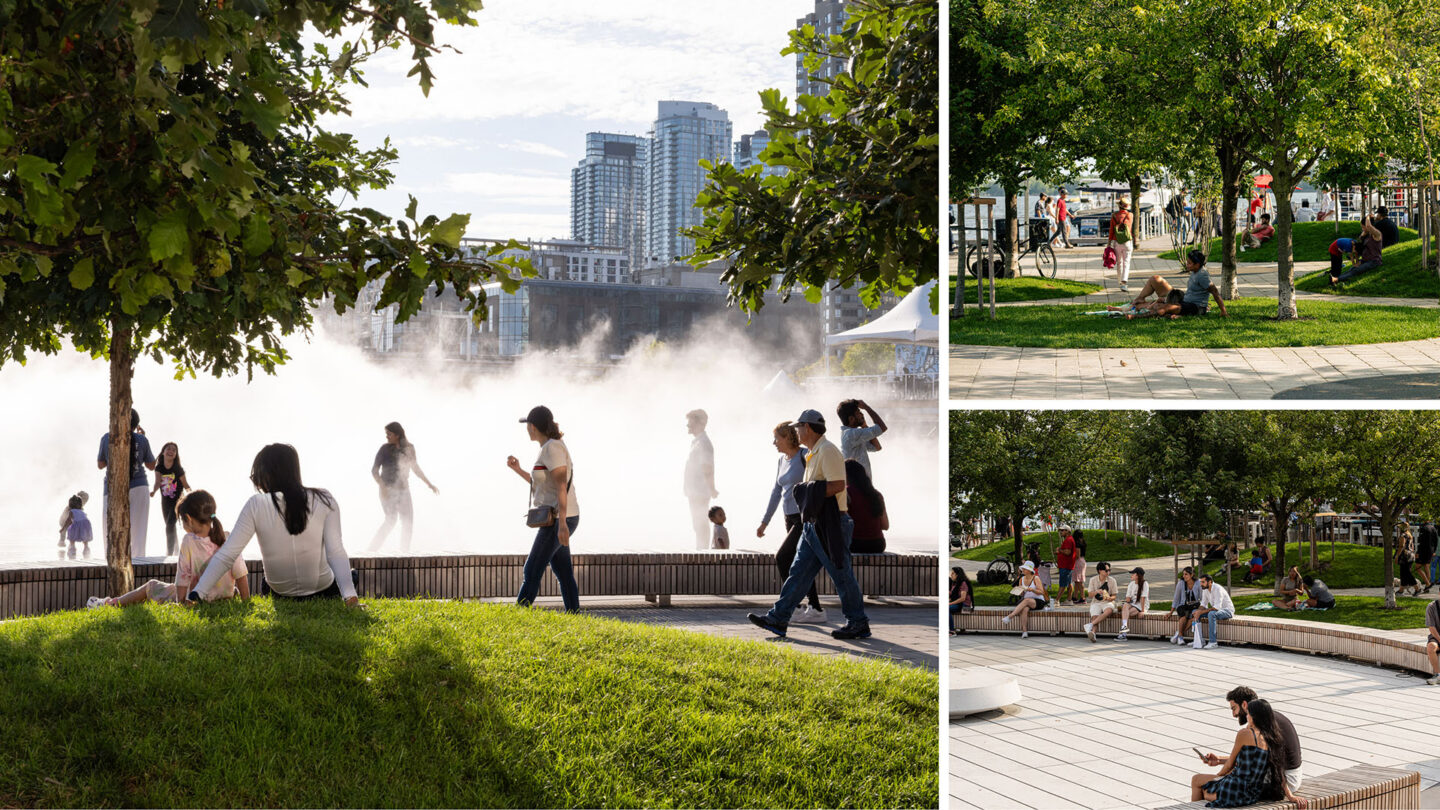
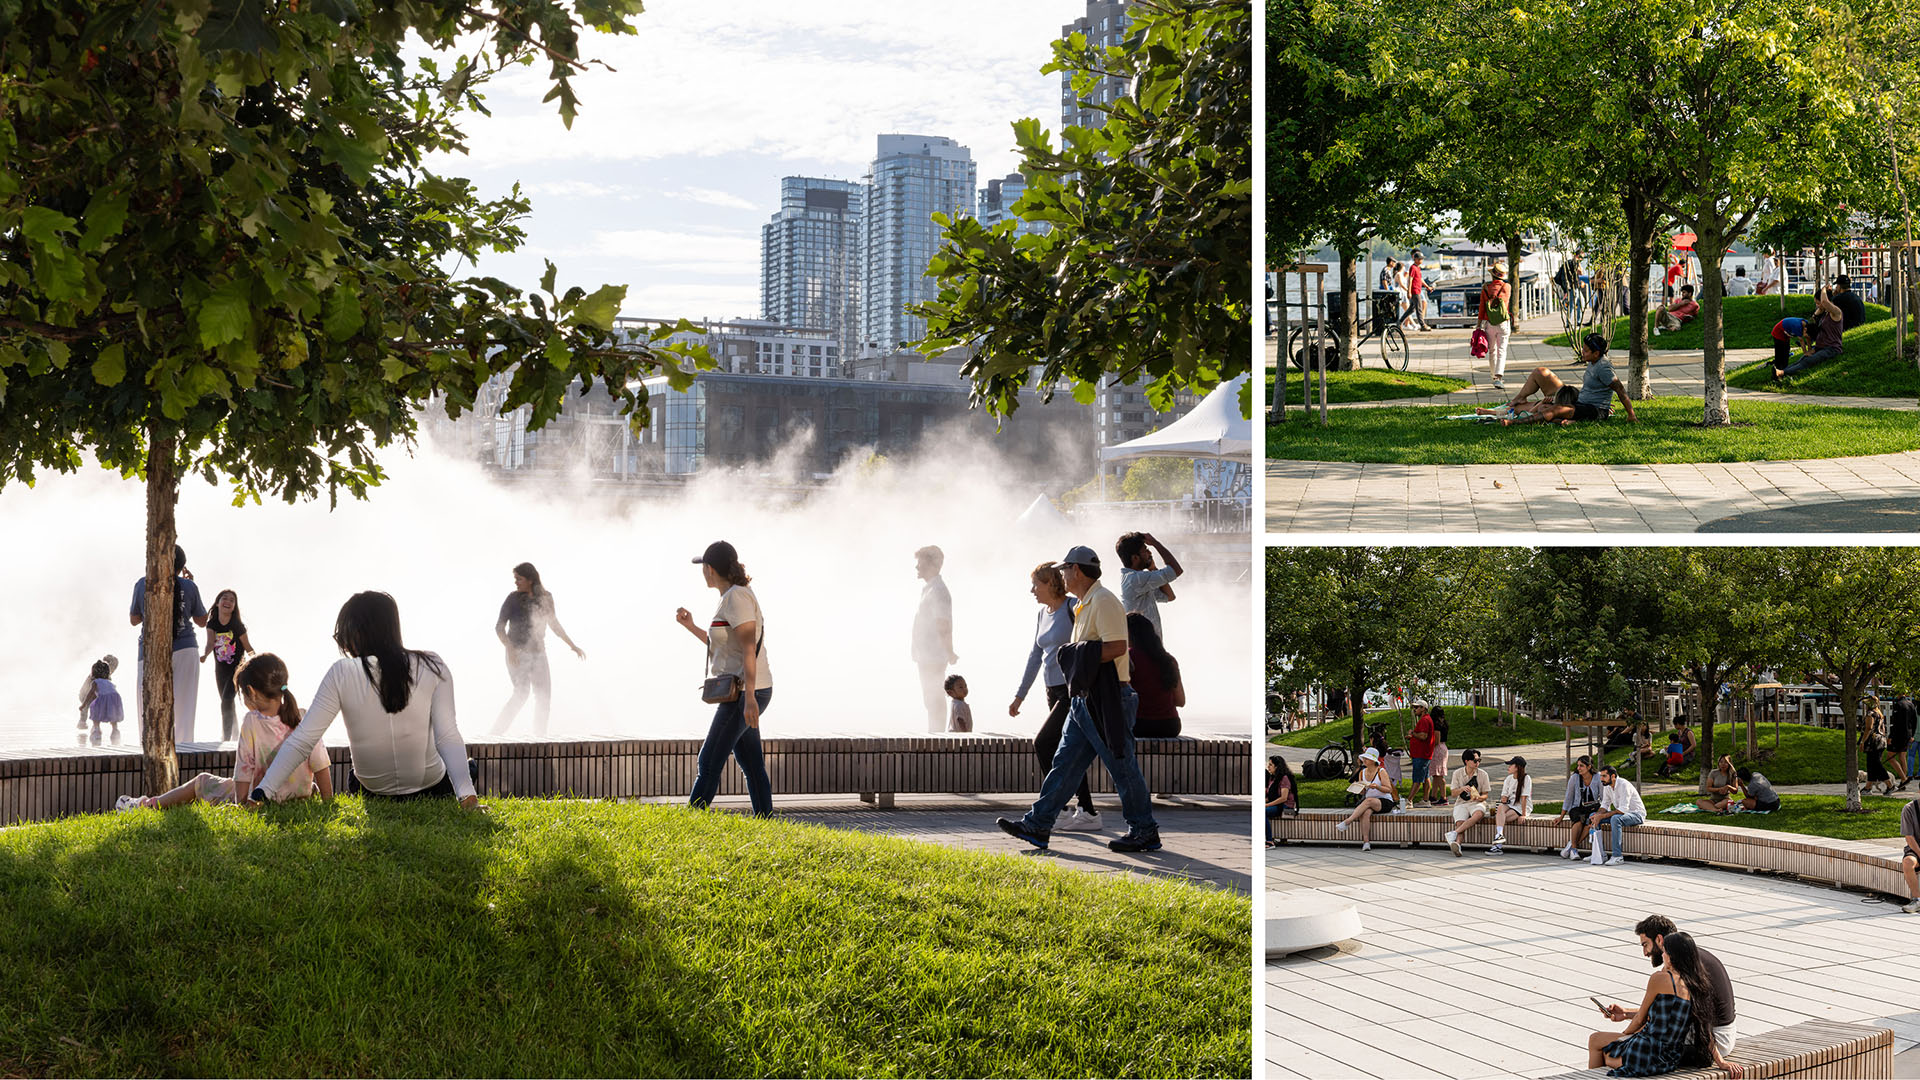
New tree groves on the square edges offer shade areas with planted berms as additional spectator seating for performances.
Scott Norsworthy Photography and Rémi Carreiro Photography
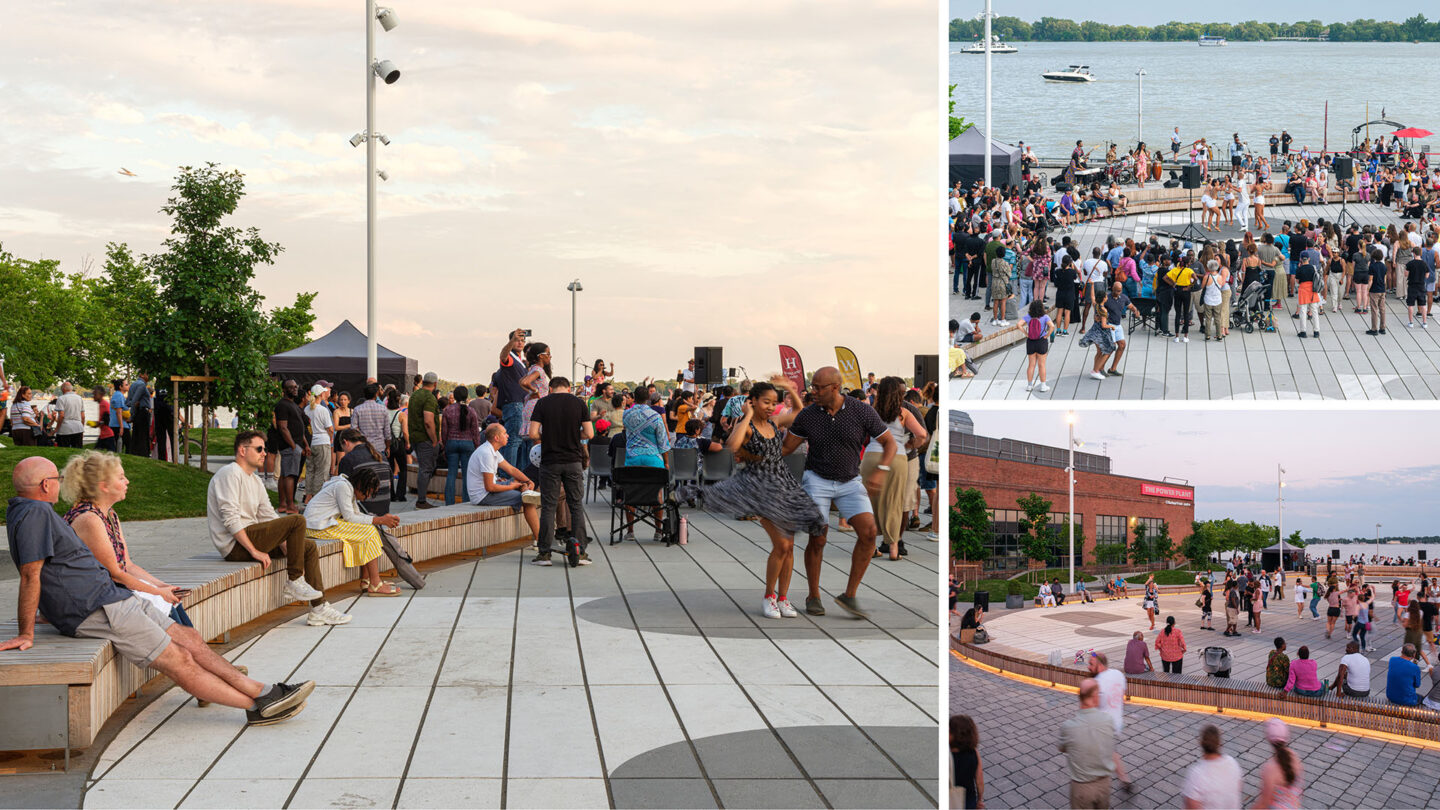
The square has hosted events such as salsa nights, food truck festivals, winter markets, and impromptu musical performances, showcasing its flexibility and accessibility as a central stage for Harbourfront Centre.
Rémi Carreiro Photography
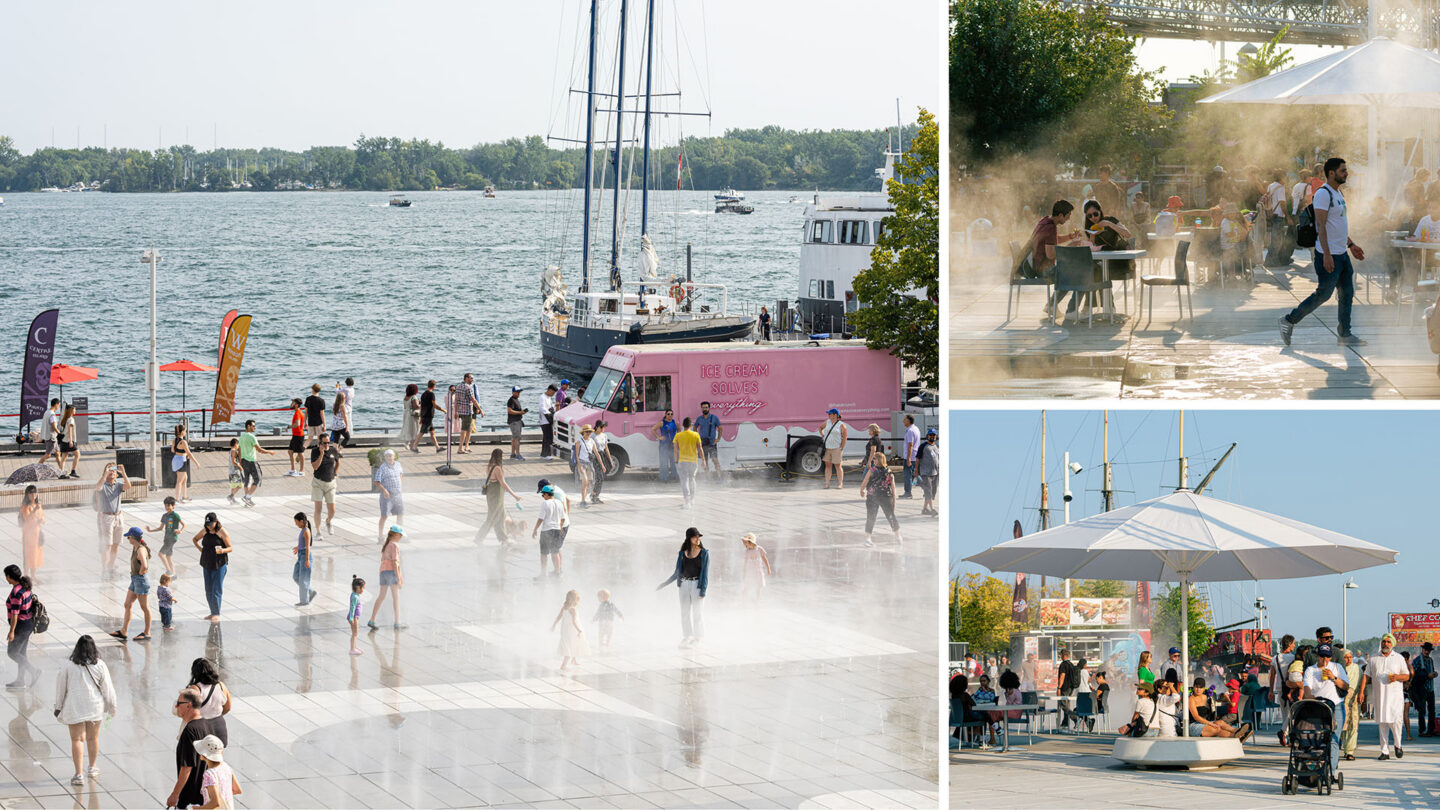
The dynamic movement and whimsical quality created by the fog feature, encourages unstructured play. Movable umbrellas provide seating shade and UV protection, enhancing comfort and usability.
Rémi Carreiro Photography
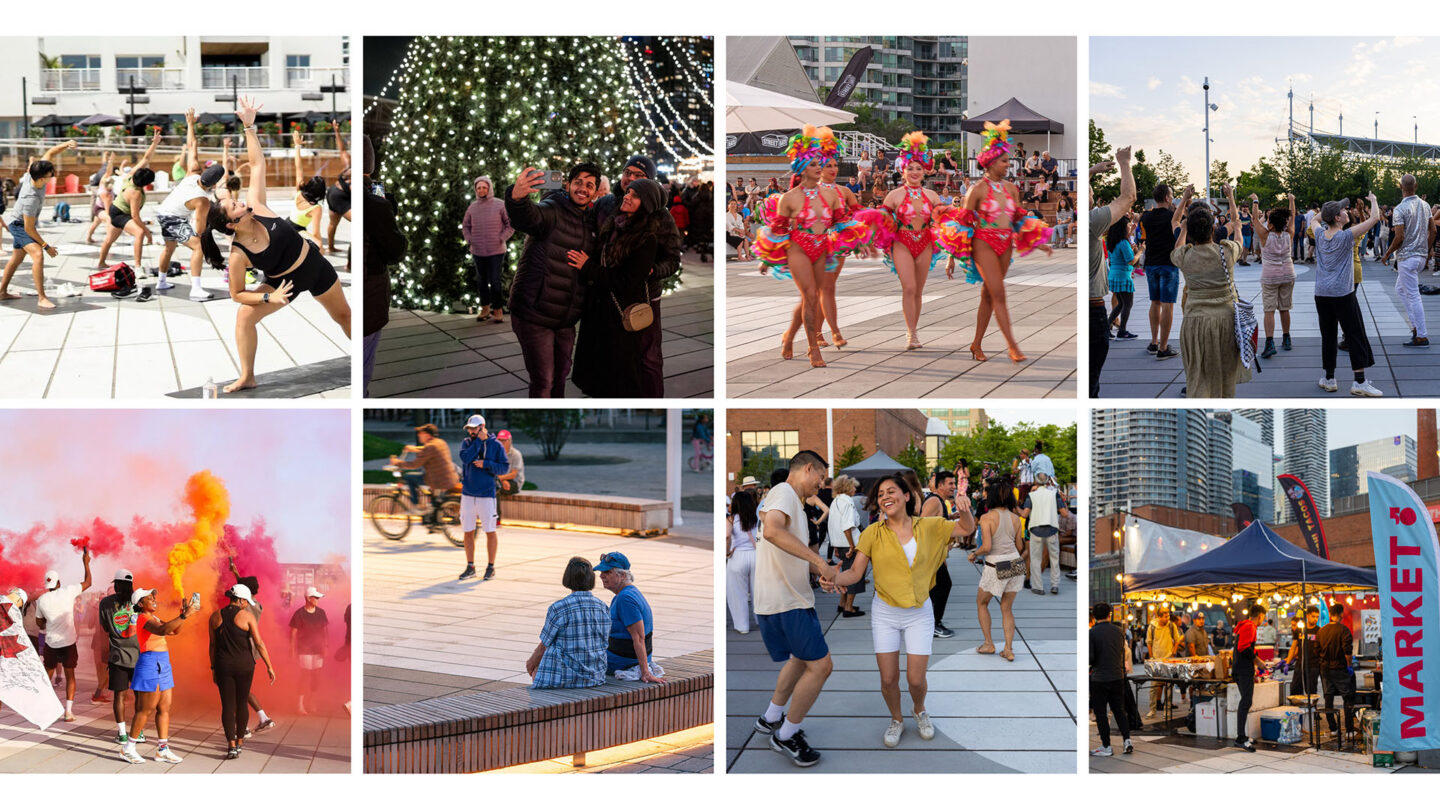
The square has hosted events such as salsa nights, food truck festivals, winter markets, and impromptu musical performances, showcasing its flexibility and accessibility as a central stage for Harbourfront Centre.
Client Social Media
Project Details
Beautifully designed, particularly with the connection of the paver pattern to the brand, but also functionally successful in so many ways. A true asset for the community that addresses multi-sensory, accessible, and sustainable needs.
A very welcoming and energetic approach to placemaking that resonates with the jury in a compelling way. An effective visual identity that manifested in a sensory and interactive center makes this project holistically unique and meaningful for the community.
Design Team
Jeanne Ng (design partner-in-charge)
Tim Belanger (experiential graphic design partner)
Robert Allen (architecture partner)
Hyaeinn Lee (landscape architect lead)
Sandra Cook (project landscape architect)
Kyrylo Lobach (design team)
Wesley Kwong (design team)
Steven Chen (design team)
Collaborators
Aldershot Landscape Contractors (contractor)
Aqua Plans (spray feature)
EMC Group (civil engineer)
Smith+Andersen (electrical engineers and lighting)
Barnbrook (branding)
Photo Credits
Scott Norsworthy, Rémi Carreiro (photography, videography)
Open Date
June 2025
More in Placemaking
All Projects-
Read more La Nube STEAM Discovery Center
La Nube STEAM Discovery Center
-
Read more Fort Churchill State Historic Park
Fort Churchill State Historic Park
-
Read more Sydney Children’s Hospital Placemaking + Environmental Graphics

Sydney Children’s Hospital Placemaking + Environmental Graphics
Frost Collective