La Nube STEAM Discovery Center
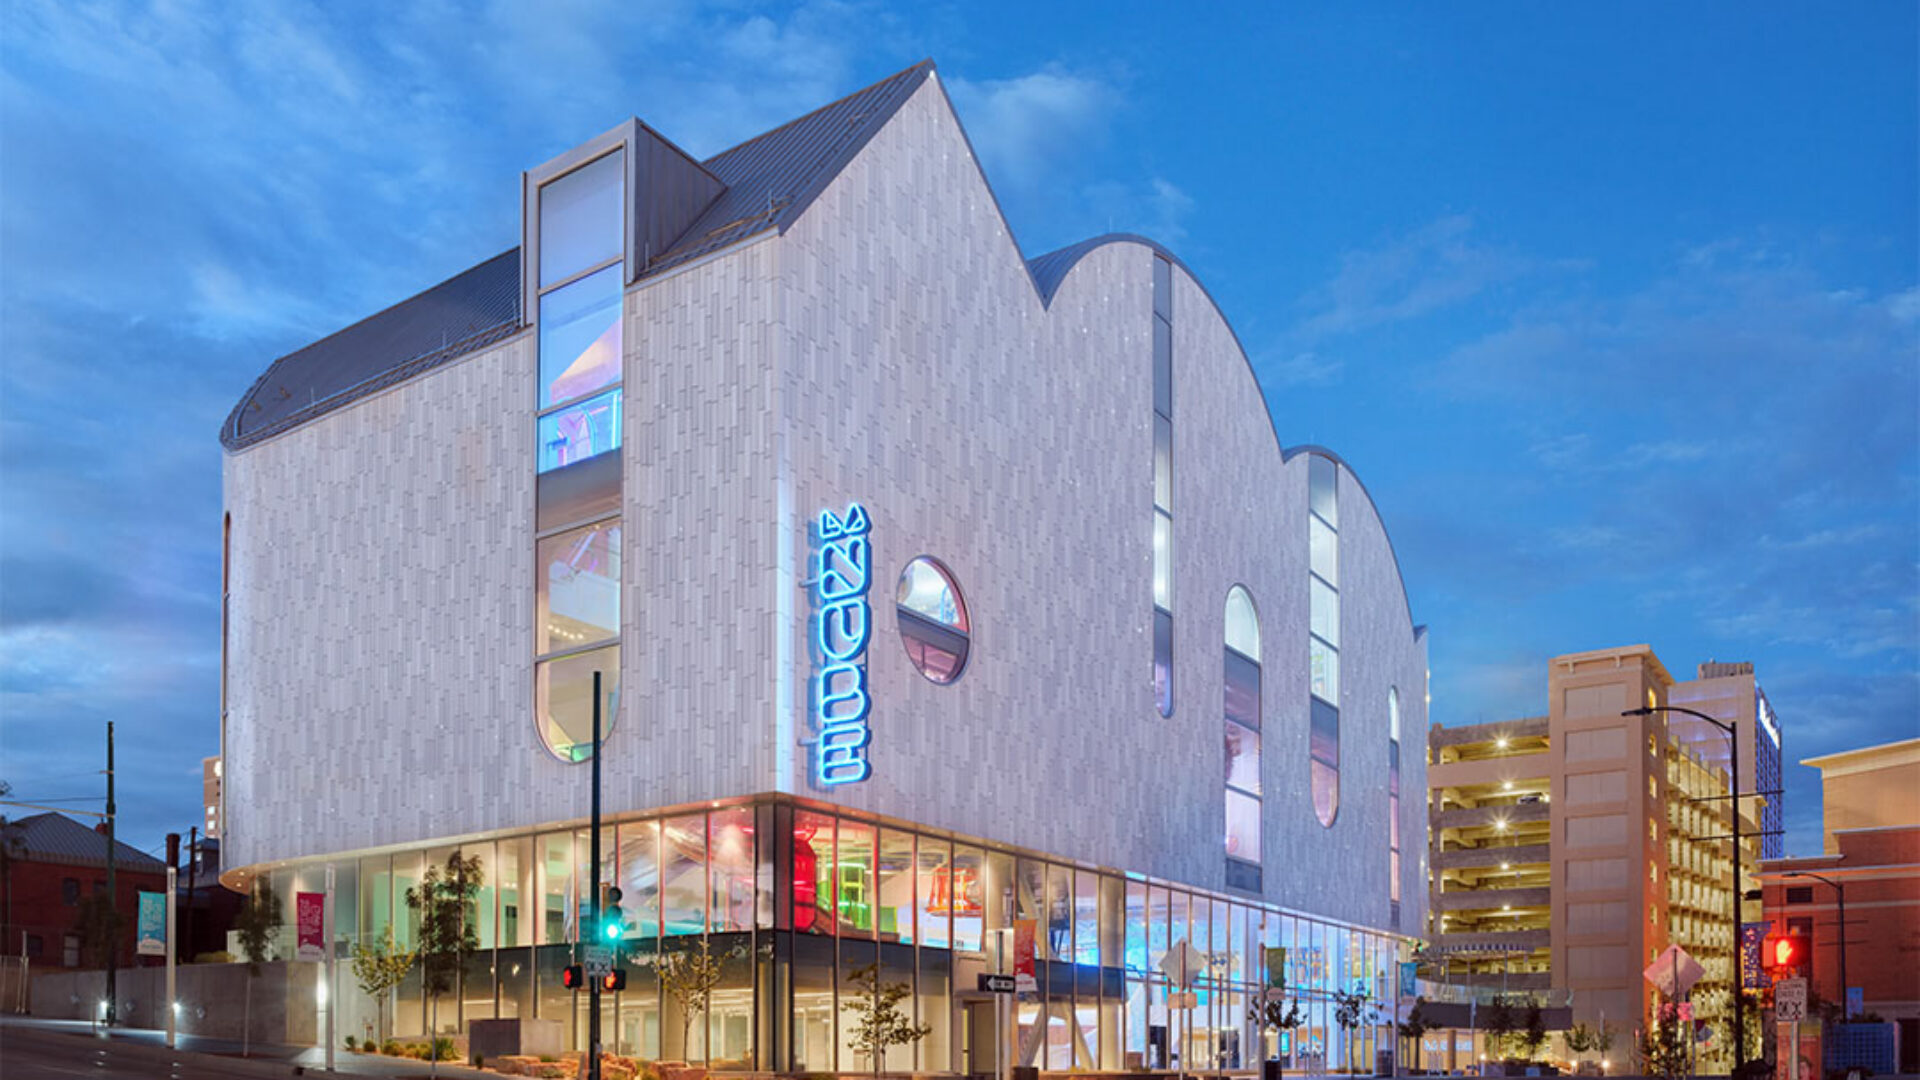
In El Paso, Texas, the sky defines the experience of the place: expansive, luminous, and ever-present. Set against the horizon at the edge of downtown, La Nube STEAM Discovery Center emerges as a new educational landmark shaped by imagination and possibility.
The Challenge
To write about a “challenge” faced while designing the project, would be to manufacture something that wasn’t there. Honestly, there were no challenges that we faced with the signage, wayfinding, and donor recognition. The design and client team were all aligned in a shared goal of creating something special for the children of El Paso and that common goal carried through relationships on the project that frankly were….fun! Design integration and collaboration created a synergistic relationship of the graphics with the built environment.
Project Vision
The experiential graphics needed to appeal to many different influences, but above all (and to never lose sight of), education for children. So, the graphics were influenced by the physical context (the “cloud”, the color blue, beautiful geometries), the community context (donor and philanthropic engagement), and the economic context (let’s do this on a budget!).
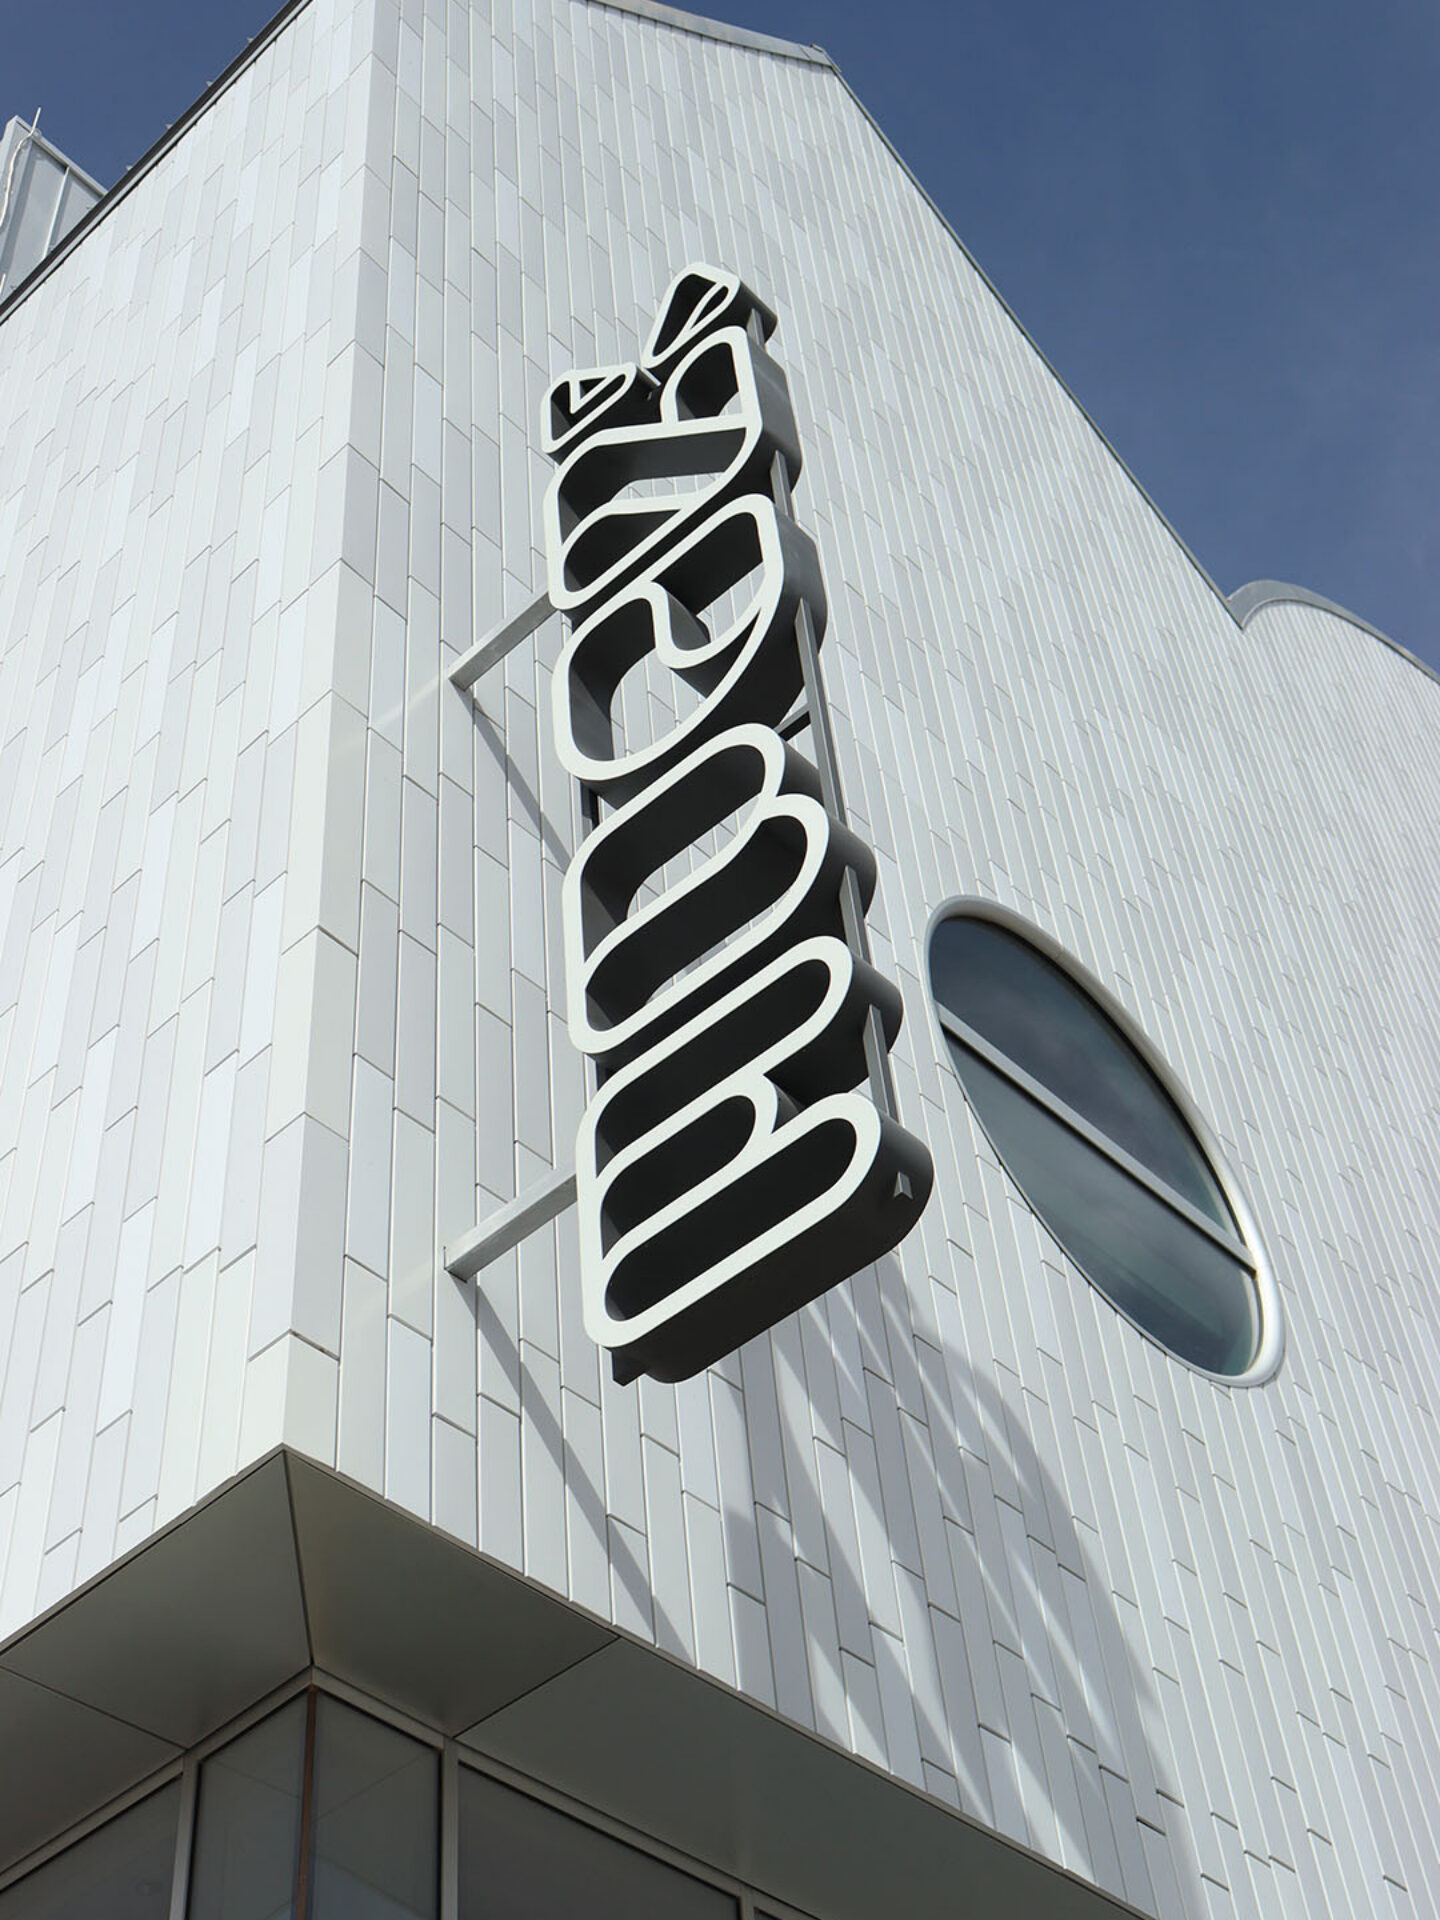
Delicately anchored to the cloud, the identity was conceived to feel light and atmospheric, aligned with the building’s expressive facade and its cloud-inspired form.
Scott Weaver
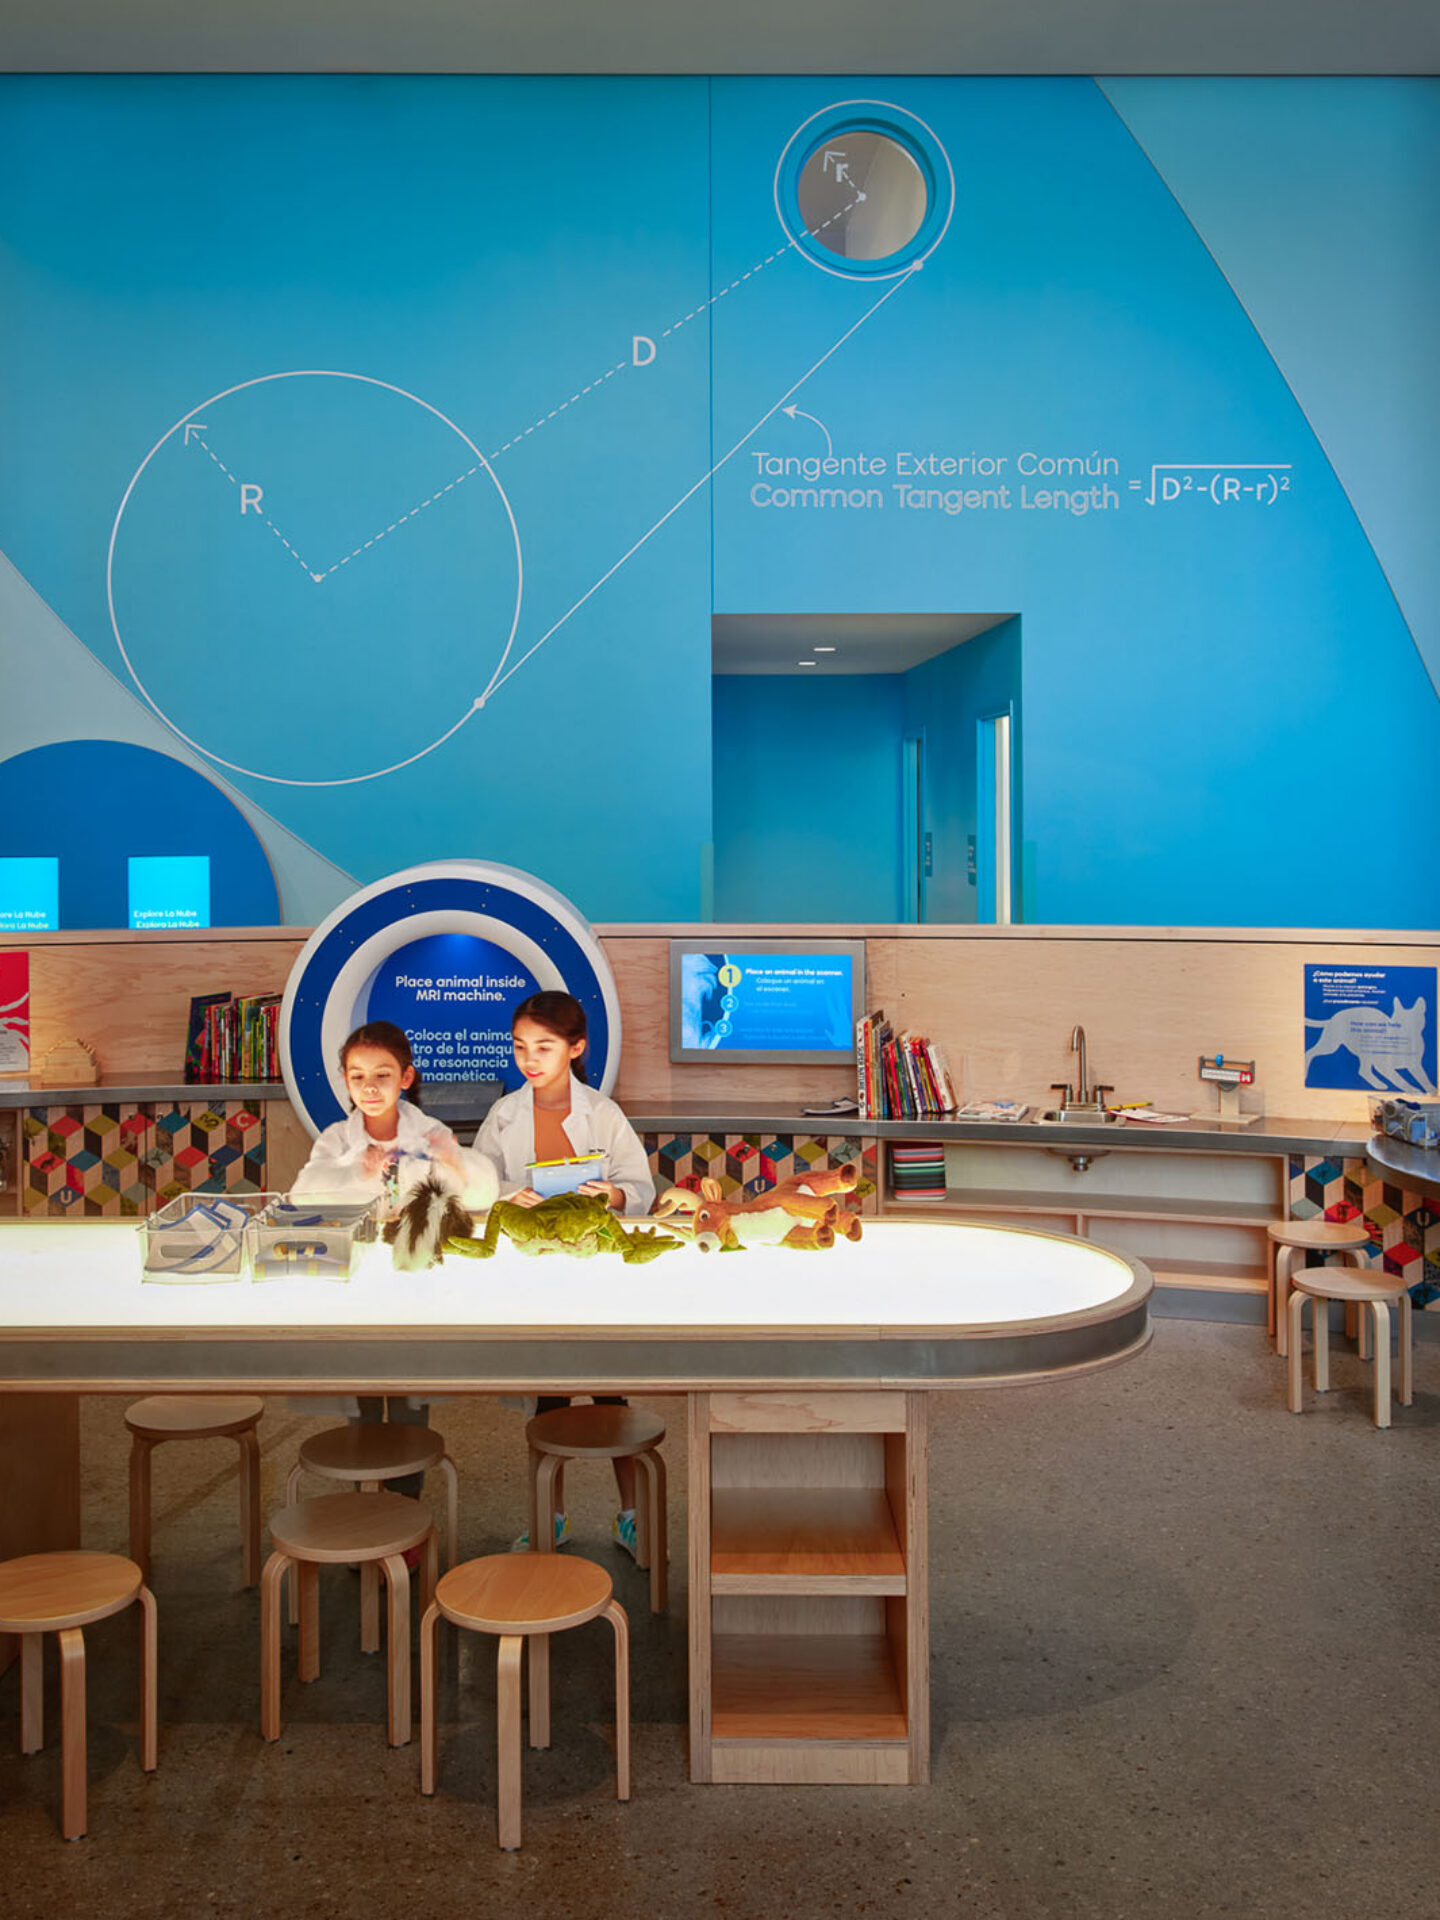
The graphic layers reinforce learning through spatial experiences that transform the architecture itself into an educational tool and making visible the systems that support the building.
Casey Dunn
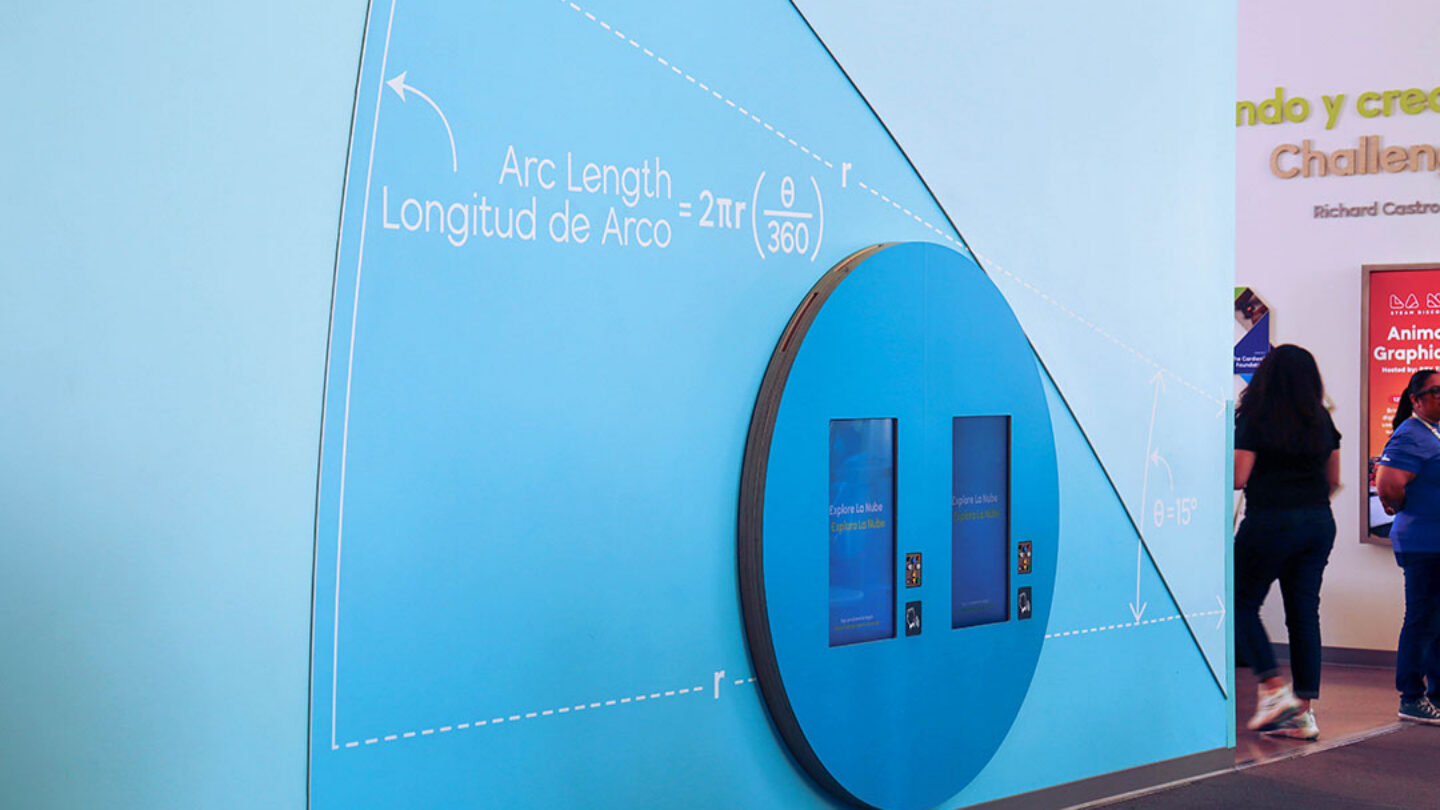
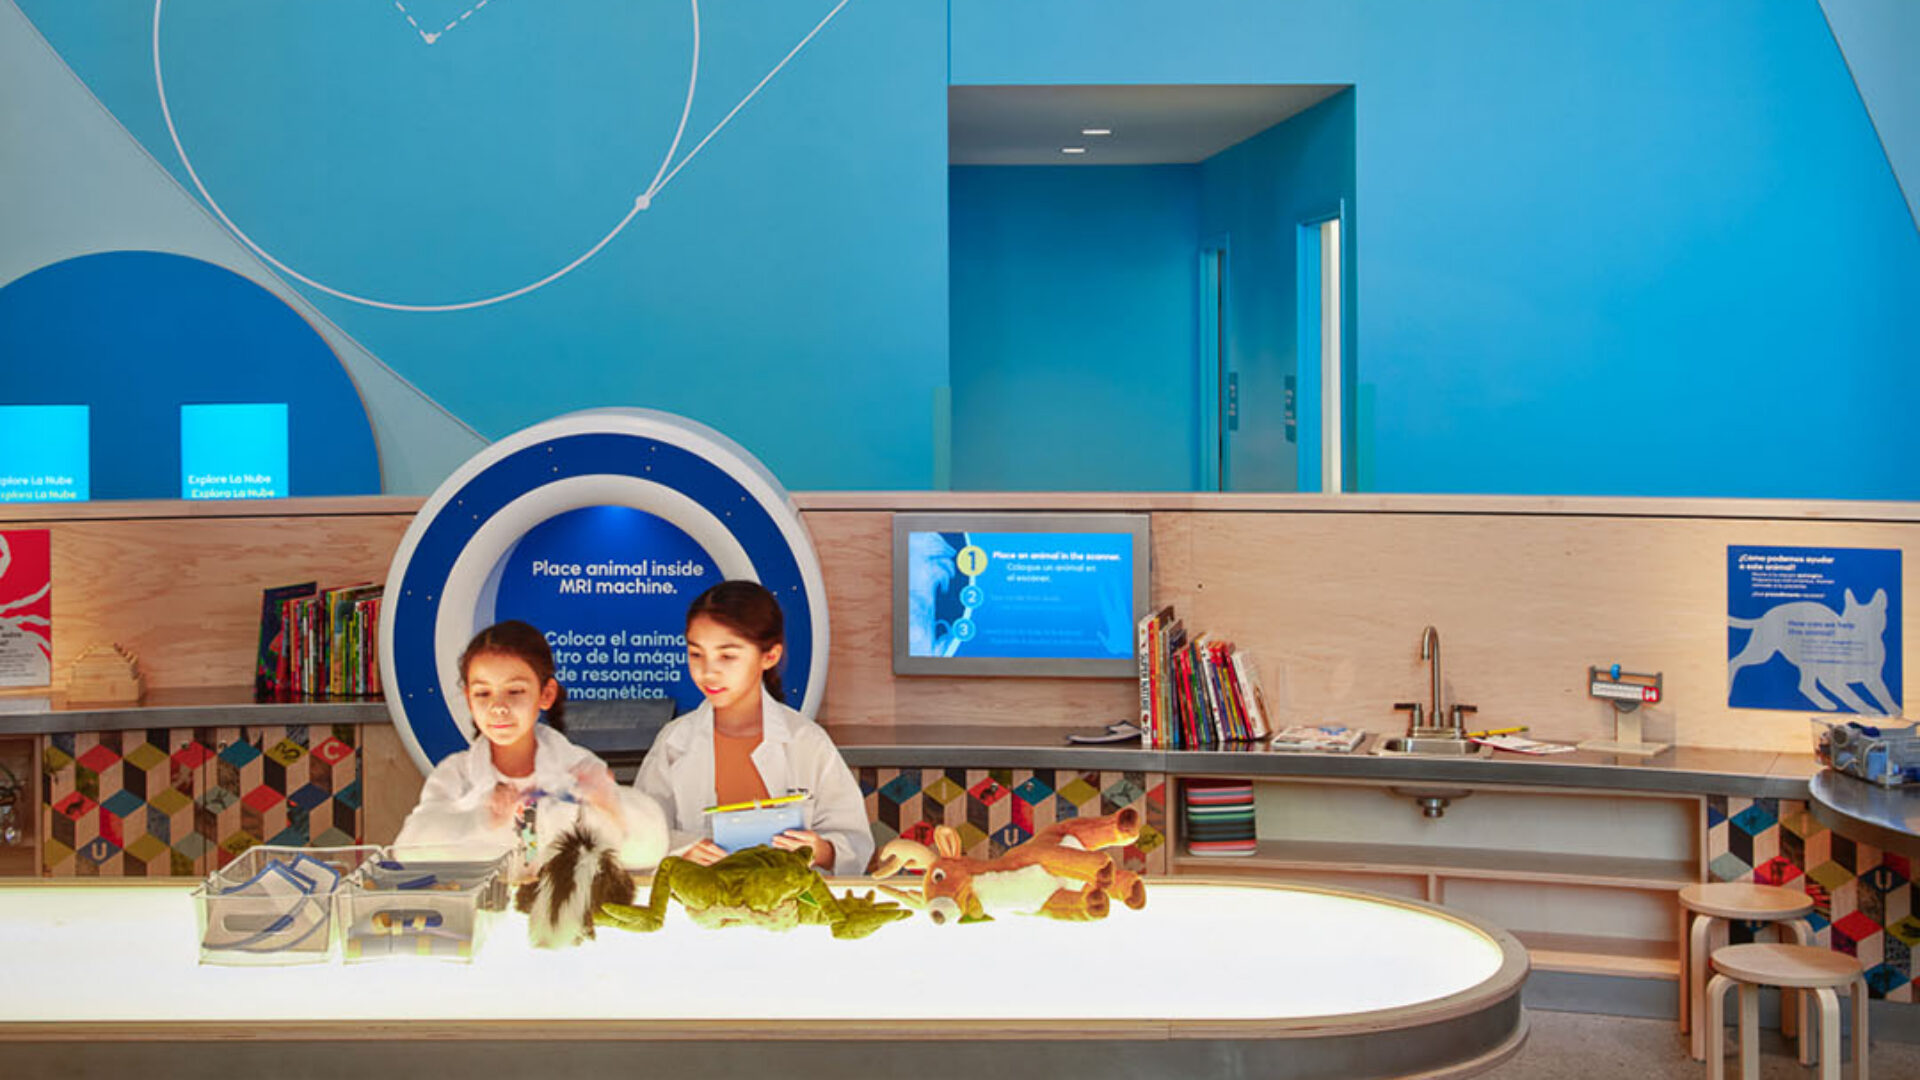
Strong geometries blended seamlessly with bold colors to create intuitive elements for children to engage with and learn.
Zach Burson
Design & Execution
Named for the Spanish word meaning “the cloud,” La Nube reflects openness and curiosity through its sculptural form and expressive architecture. Its shifting geometry contrasts with the surrounding urban fabric, creating a visual dialogue between sky and street. In the truest sense of placemaking where shared spaces strengthen connections between people and place, La Nube blends play with educational exploration. Curiosity and education is emphasized through hands-on exhibits focused on Science, Technology, Engineering, Arts, and Math (STEAM).
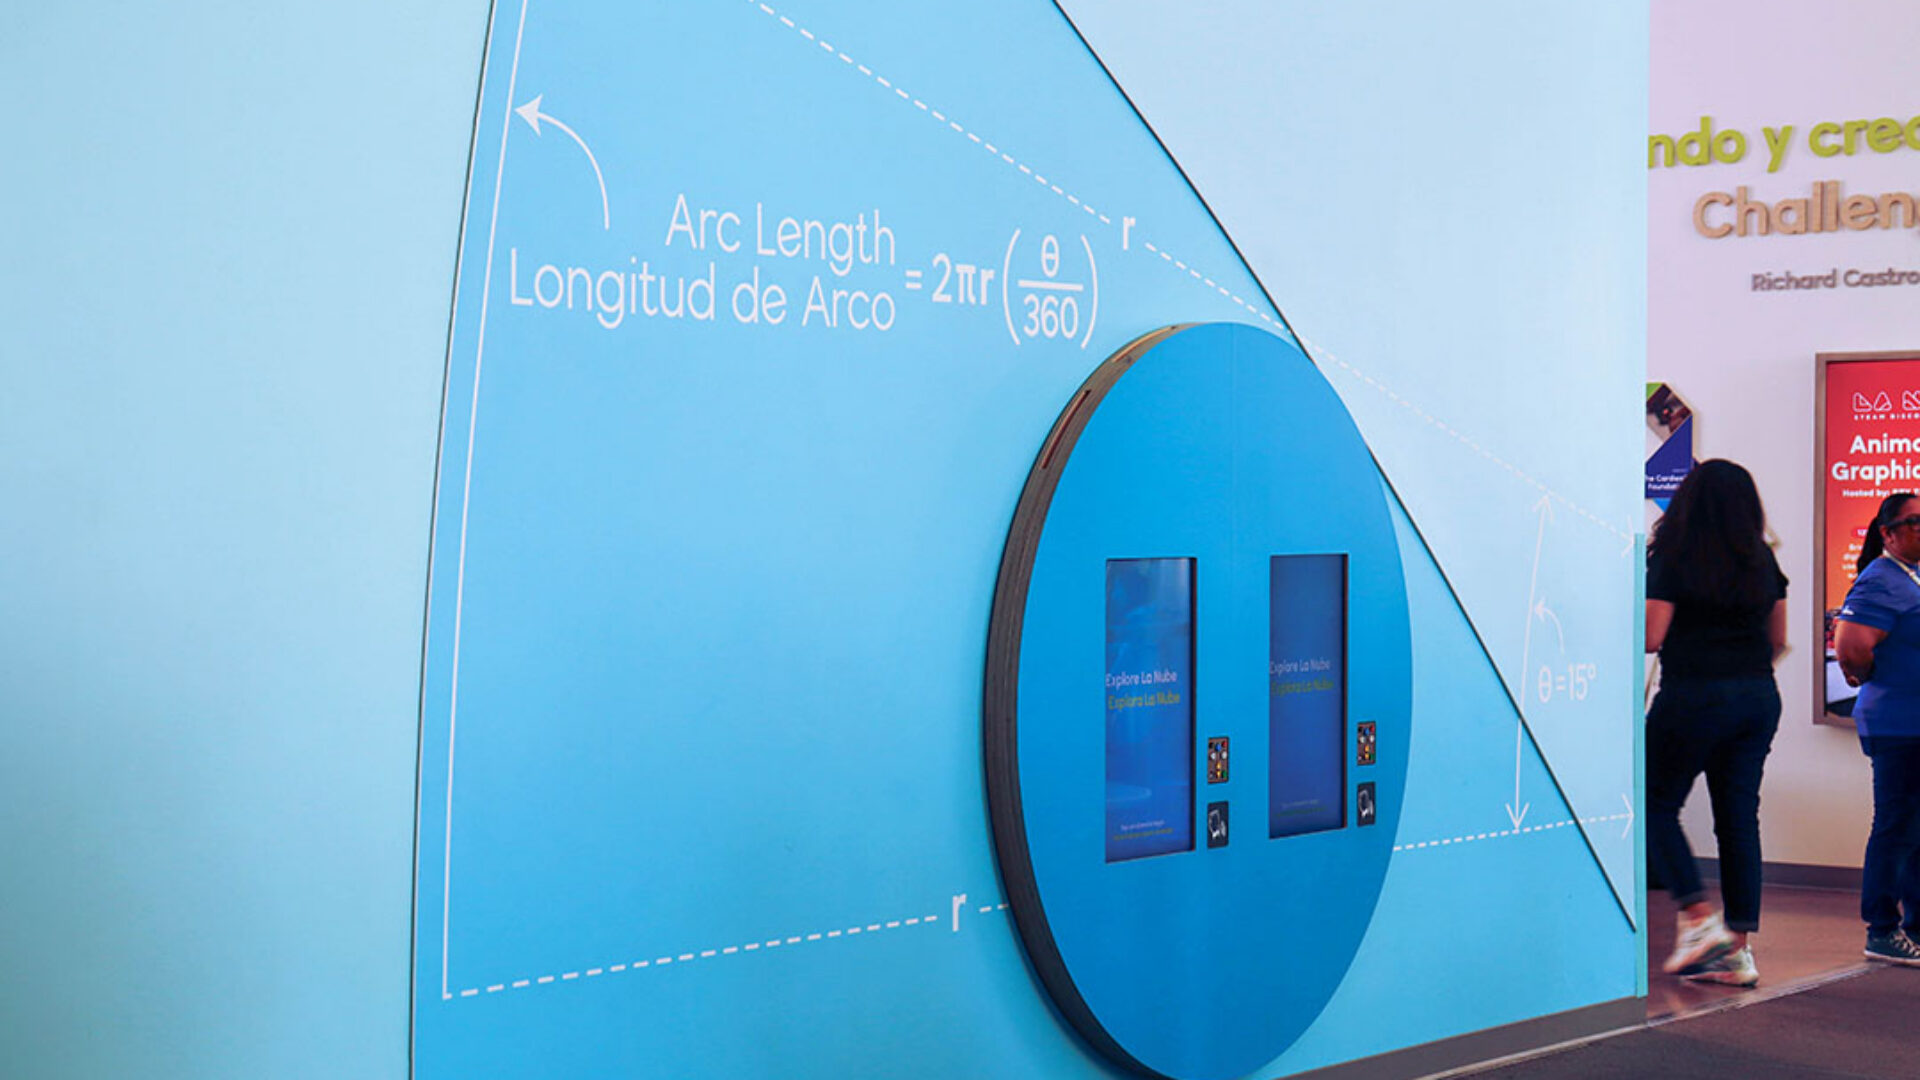
The shifting geometries of the architectural forms as expressed on the exterior also carried into the living systems and core of the building itself. Strong geometries blended seamlessly with bold colors to create intuitive elements for children to engage with and learn. The geometric principles that formed the architecture itself was the genesis of the graphic layering of mathematical formulas for the students to learn from…seeing the geometric principles in action and using the building to educate. Placed at key moments of engagement….benches, digital screens, vertical cores, the formulas became an expression of the forces expressed through the Art and Engineering of the building. The graphic layers reinforce learning through spatial experiences that transform the architecture itself into an educational tool and making visible the systems that support the building.
While the exterior forms of the building defined the identity and inspired the name, a wonderful opportunity and challenge was to add an identity sign onto a “cloud” with an ever-changing dynamic façade that reflected the changing sky. The identity signage anchored the sense of place with a delicate touch, lightly anchoring to the building, reflecting the porosity and delicate nature of the experience…floating effortlessly on the cloud. The identity blade sign was conceived to feel light and atmospheric, aligned with the building’s expressive identity and its cloud-inspired form.
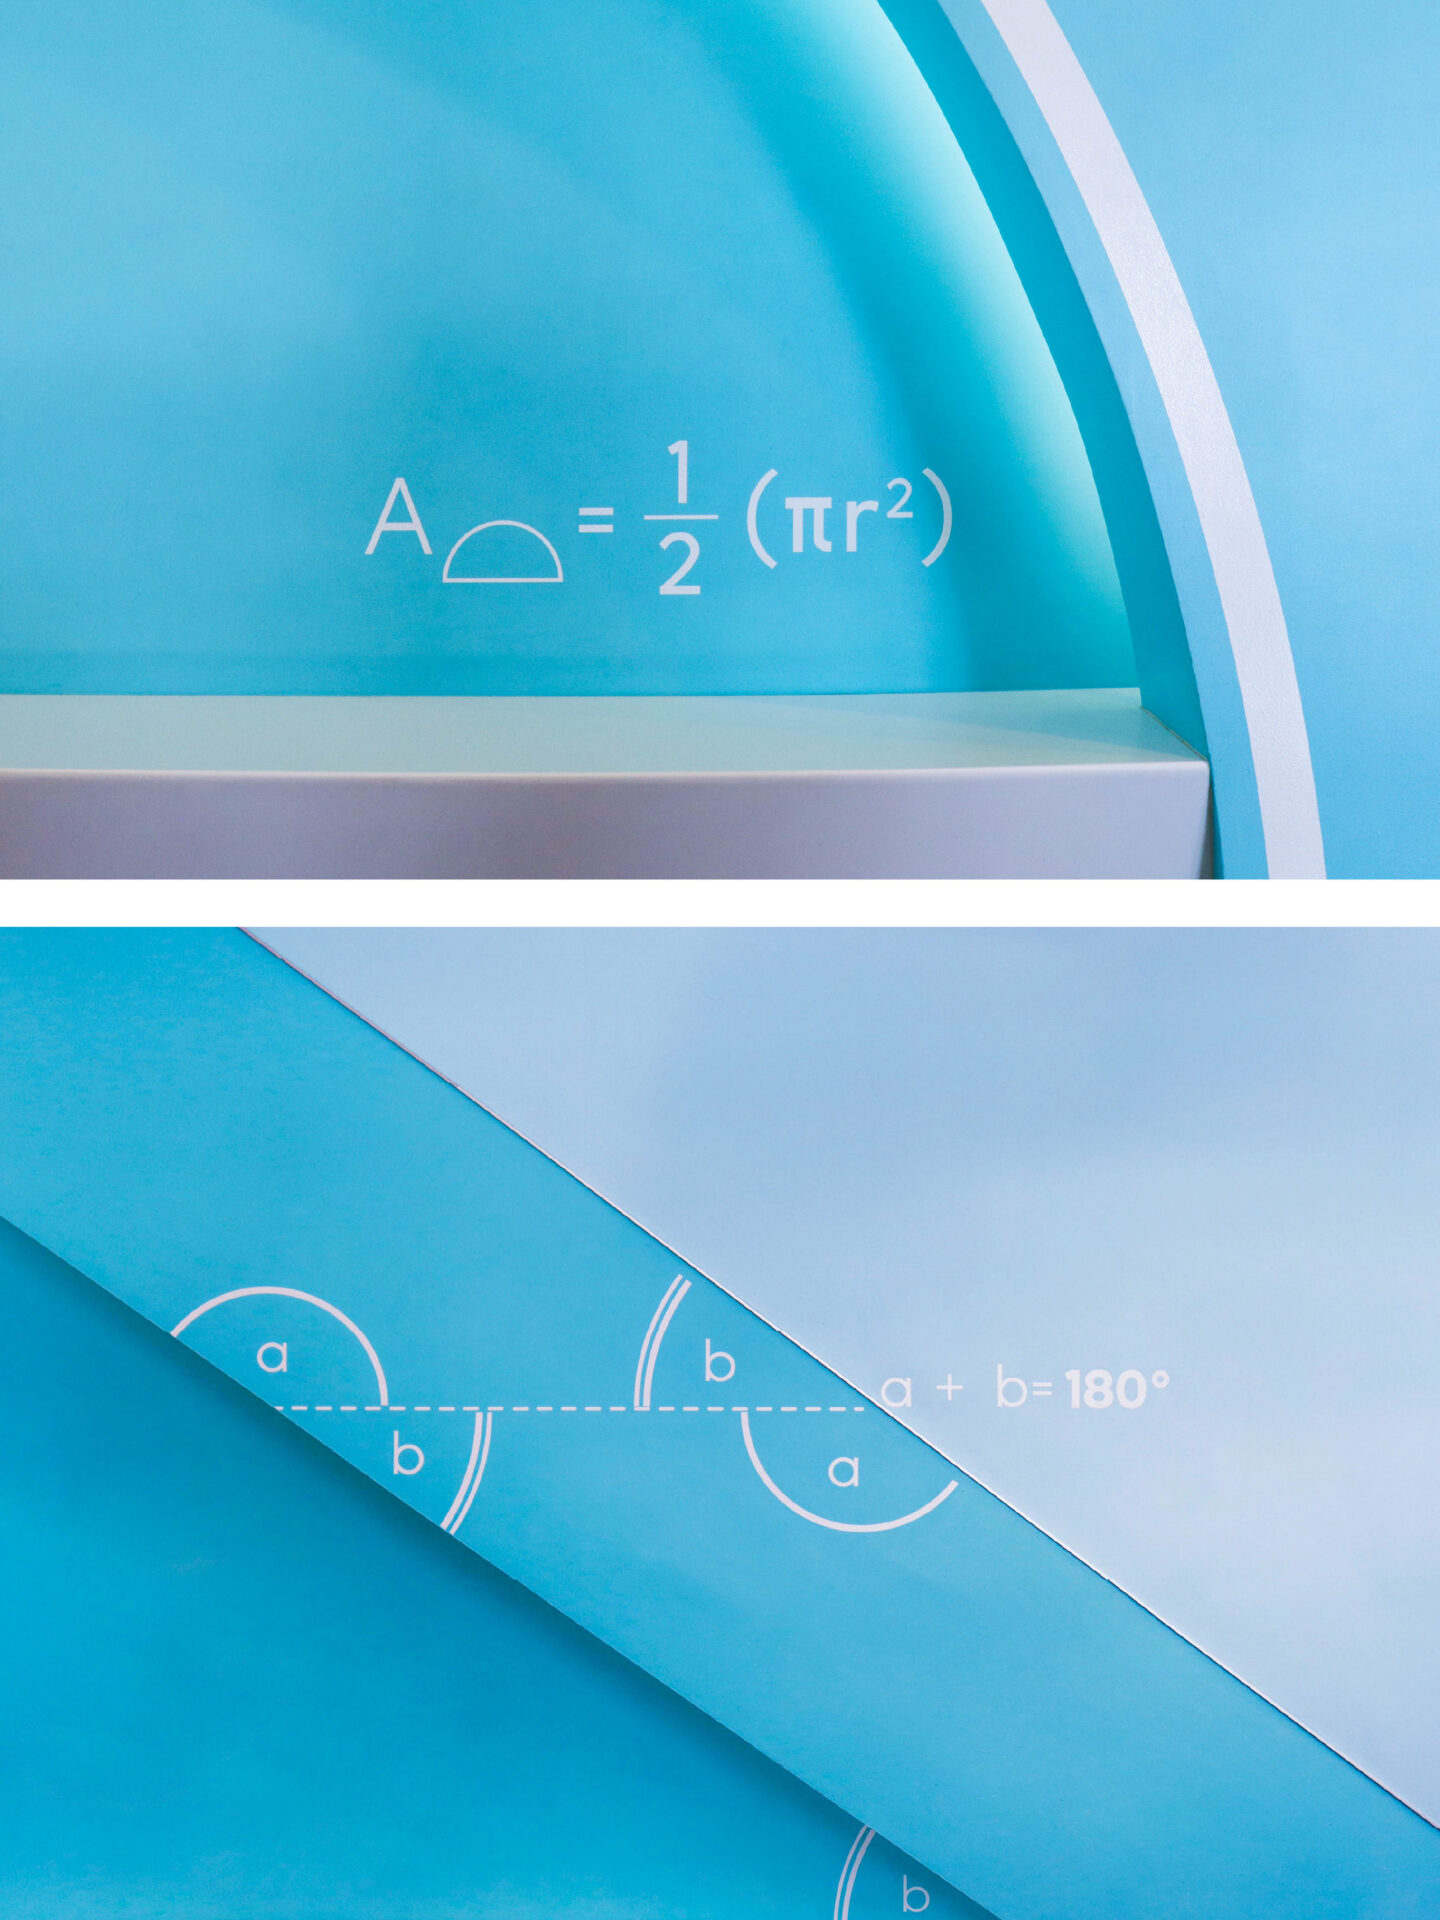
Placed at key moments of engagement (benches, digital screens, vertical cores) the formulas became an expression of the forces expressed through the art and engineering of the building.
Zach Burson
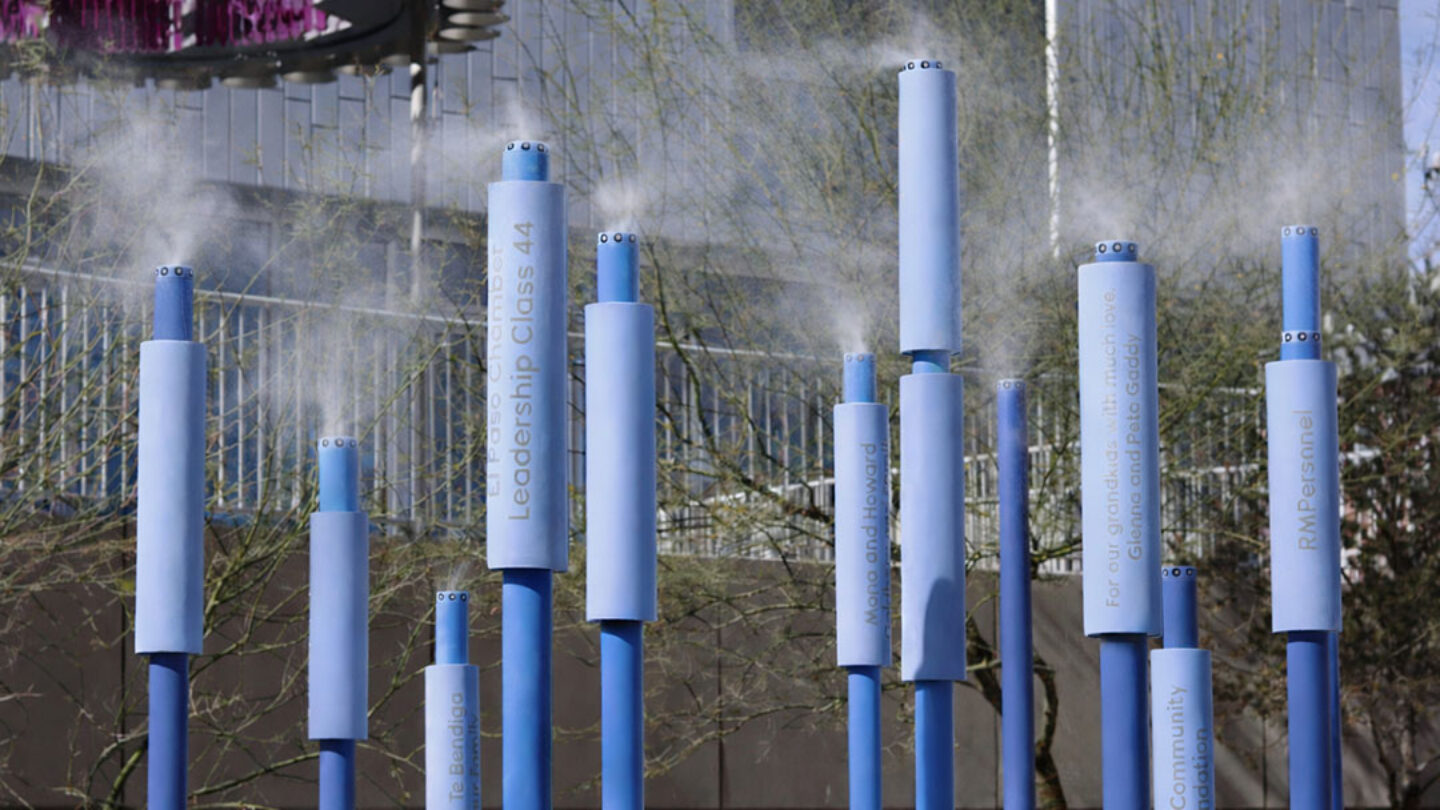
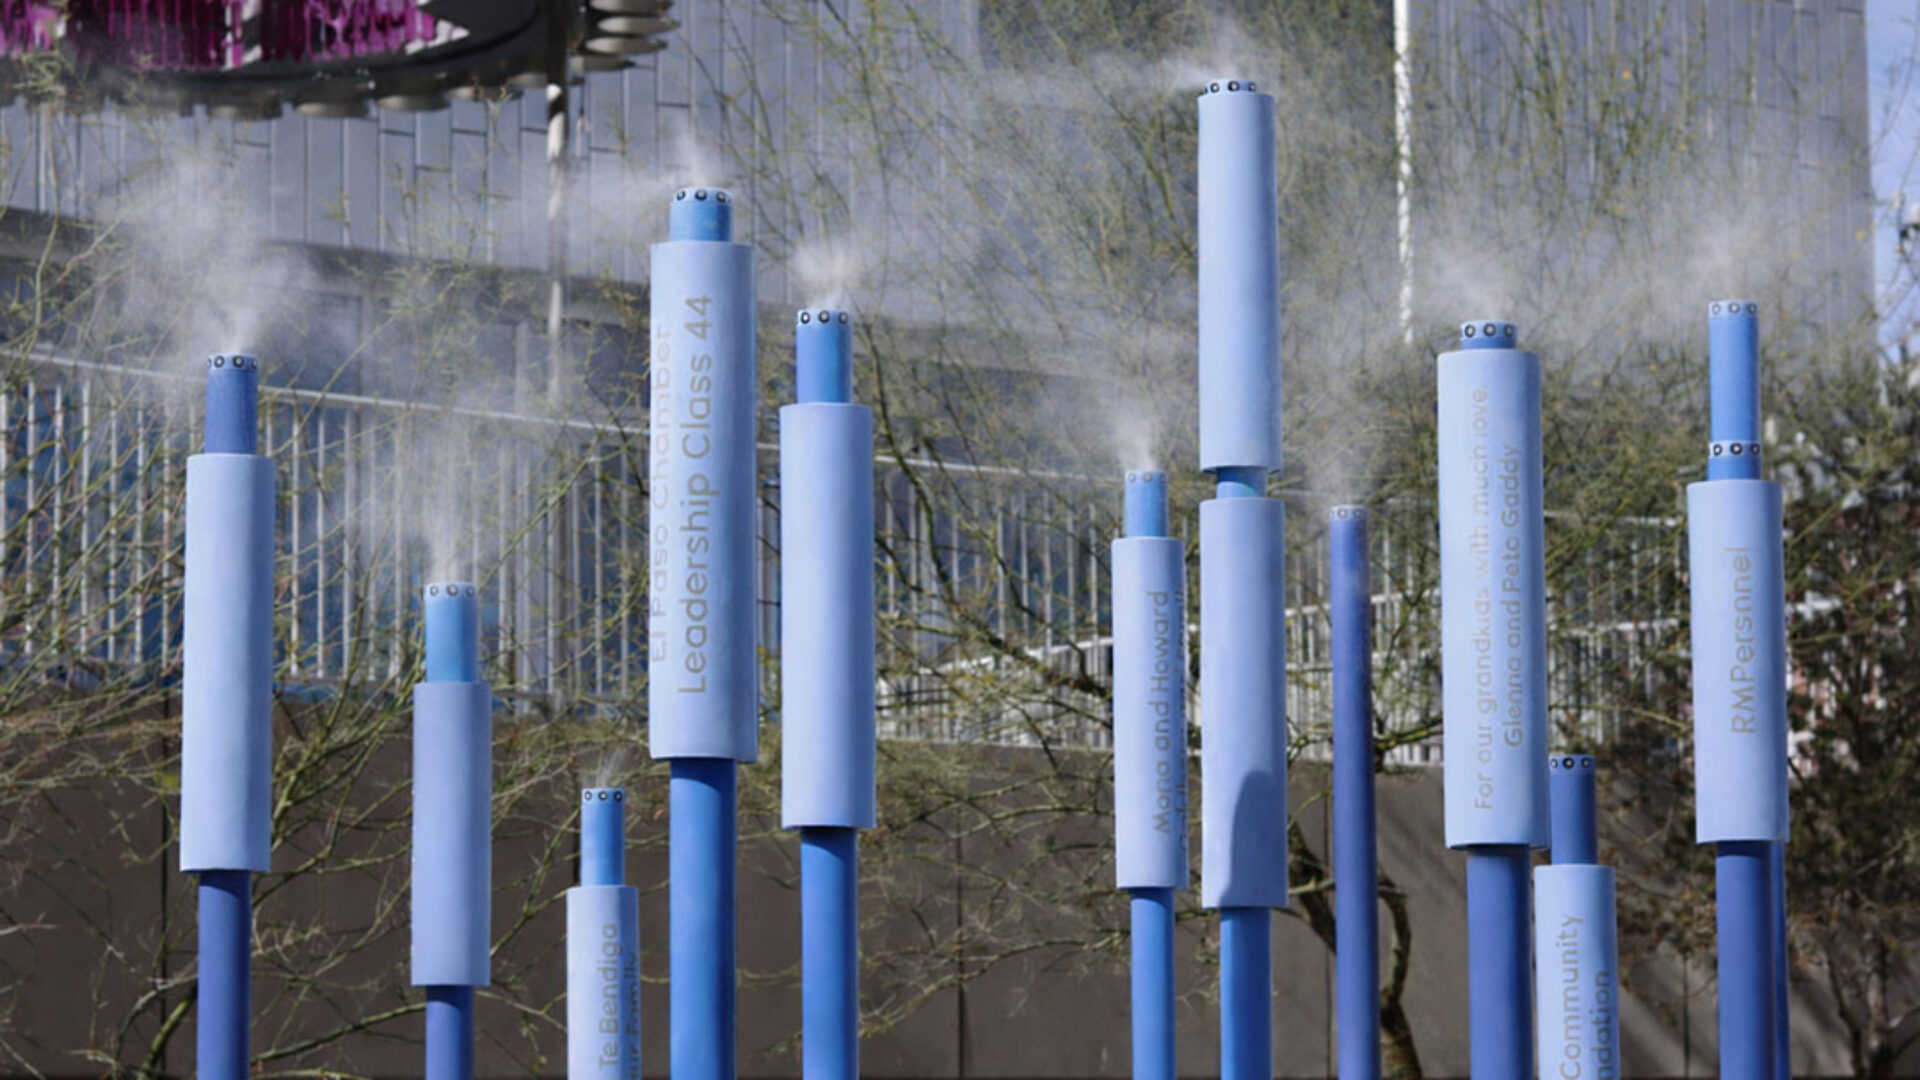
Wrapping the cooling misting poles with the acknowledgment of the community’s generosity proved to be the perfect spot to engage with the community on a hot El Paso summer day.
Zach Burson
Project Details
This entry achieved a beautifully executed coherent design system that appealed to children's sensibilities without an over the top color palette.
Playful intelligence. An intelligent, whimsical graphic system designed perfectly with children in mind.
Design Team
Harry Mark, FAIA (principal in charge)
KK Closuit (lead designer)
Collaborators
Snøhetta (design architect, landscape architect)
Exigo Architecture (architect of record)
Superior Sign & Lighting, El Paso (physical fabrication)
Gyroscope (exhibit design)
Photo Credits
Zach Burson (RSM Design), Casey Dunn, Scott Weaver (photography)
Open Date
August 2024
More in Placemaking
All Projects-
Read more Harbourfront Centre Community Square
Harbourfront Centre Community Square
MJMA Architecture & Design -
Read more Fort Churchill State Historic Park
Fort Churchill State Historic Park
-
Read more Sydney Children’s Hospital Placemaking + Environmental Graphics
Sydney Children’s Hospital Placemaking + Environmental Graphics
Frost Collective