Hoover Dam Visitor Center
Hoover Dam stands as a symbol of American resilience — an engineering marvel created during the Great Depression. Built to harness the power of the Colorado River, the dam provided flood control, irrigation, and hydroelectric power that transformed the American Southwest. The Hoover Dam Visitor Center celebrates this legacy by exploring the dam’s groundbreaking construction, the grit of its workers, and the dam’s lasting impact on the country.
Agency
Practice Area
Client
US Bureau of Reclamation
Industry
The Challenge
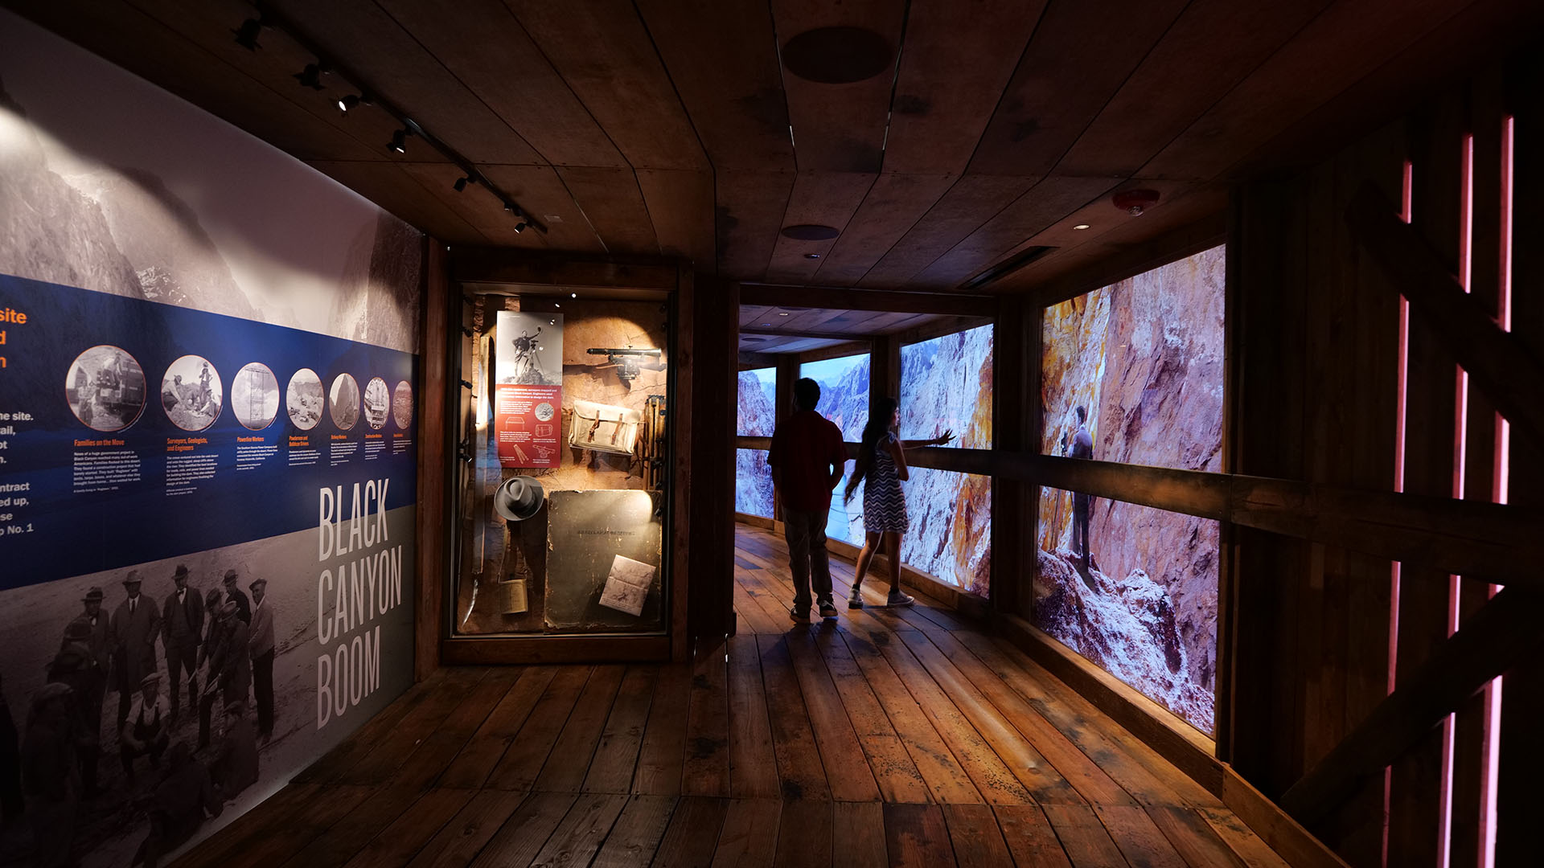
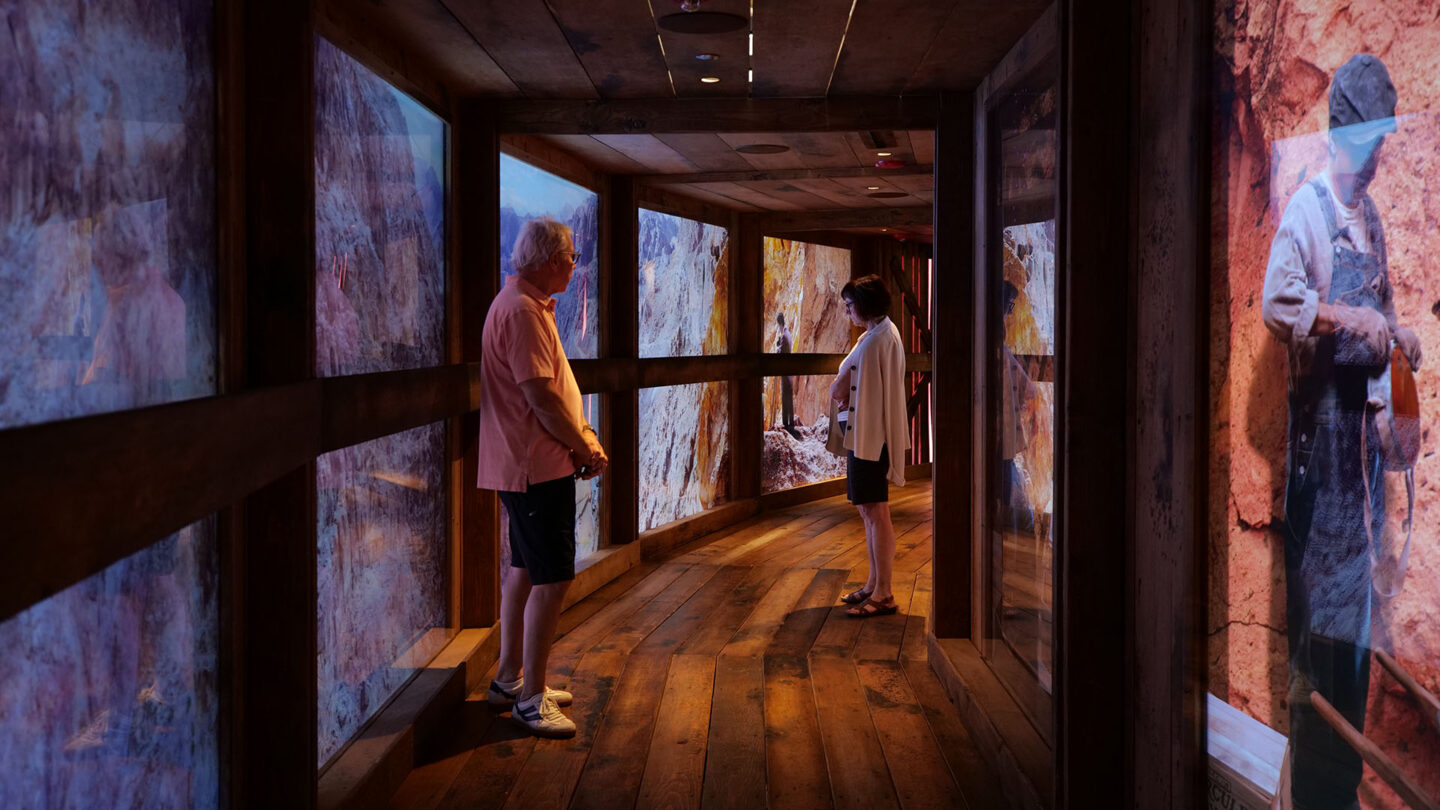
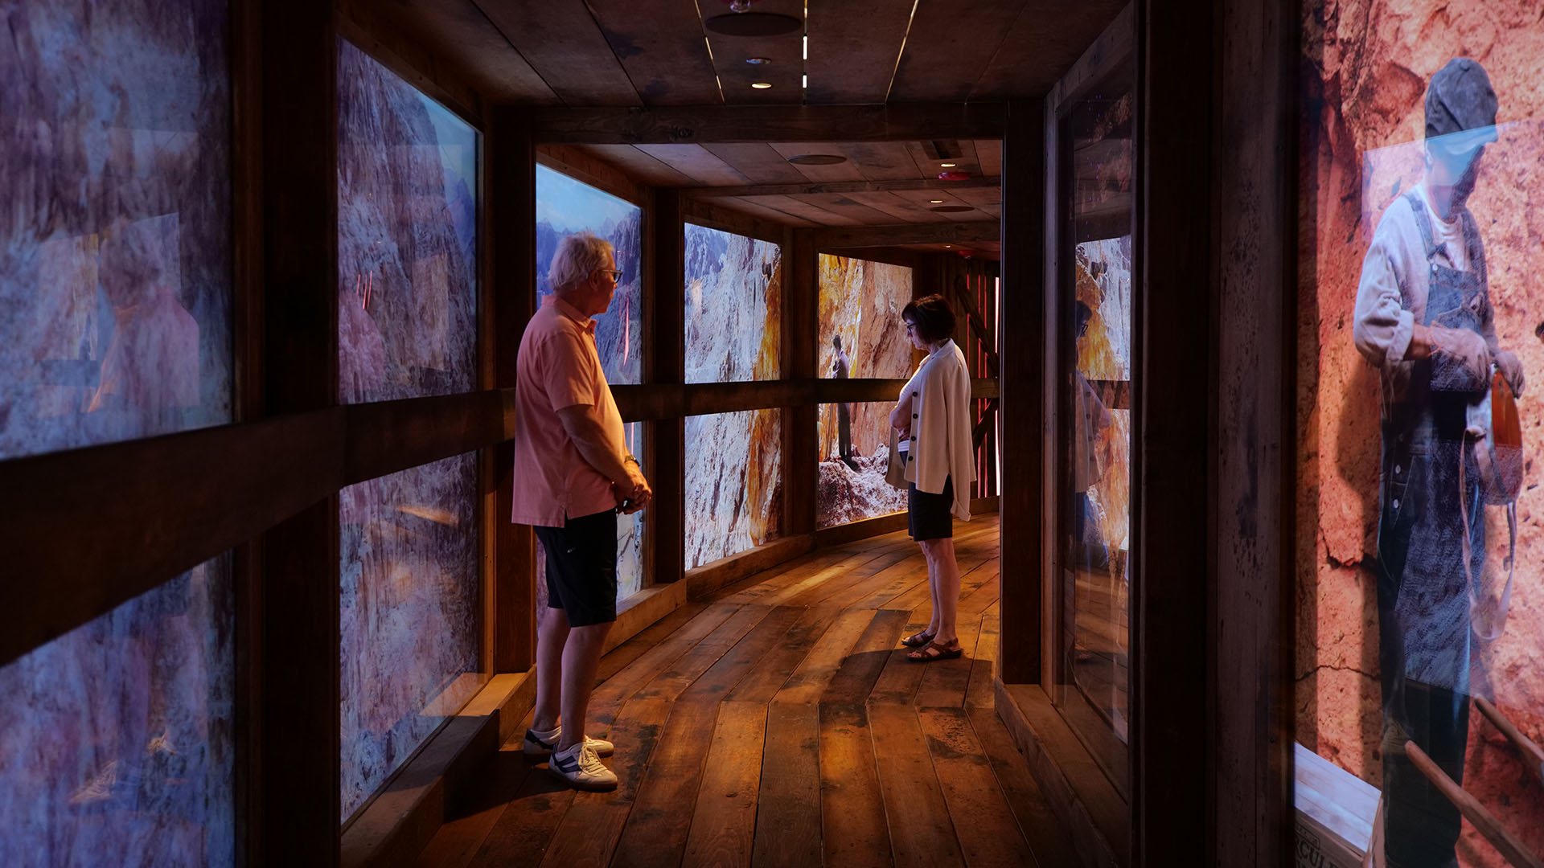
The Hoover Dam passageway experience — one of several signature AV experiences within the gallery — was envisioned as the main entry into the gallery. The experience transports visitors back in time to the construction site of the 1930s where they are immersed in some of the most dramatic moments of the story. Visitors also get a view of the Colorado River landscape before it was transformed by the dam. The experience is set within a wooden canyon passageway modeled after the temporary walkways used during construction. Visitors travel along the edge of the future dam site while panoramic media environments recreate the intensity of building Hoover Dam. Large format video flanks the visitors. On one side, only a wooden guard rail separates visitors from the expansive abyss of the canyon below; on the other, visitors are embedded with the crew as they walk alongside full height video screens showing planners and laborers at work. The passageway experience created a unique challenge with visitors viewing the 19K canvas from inches away. Since no archival photos existed at anything near the resolution required, original stills and video were taken from a location matching that of an iconic archival photograph near the edge of the dam. The panorama was then stitched and reconstructed, layering original images and video with colorized archival stills, CGI models, VFX, and character actors filmed on green screen to create a single immersive scene.
Project Vision
At the refreshed Hoover Dam Visitor Center, visitors are transported to the Great Depression to witness the construction of the dam through the stories of the people who lived it. The work included transforming a storage closet into an immersive passageway that recreates part of the Hoover Dam construction site in the 1930s. Visitors are transported as they step into the historic setting and feel the rumble of a simulated dynamite blast from the river below. The interpretation shares an authentic and inclusive story of the dam’s construction by highlighting the work of high-scalers and concrete laborers alongside the vision of policy-makers and engineers. Visitors appreciate that the people who built Hoover Dam pushed every limit to harness the Colorado River. They carry this appreciation with them as they move into the adjacent gallery and take on the workers’ roles by operating dynamite plungers and drills.
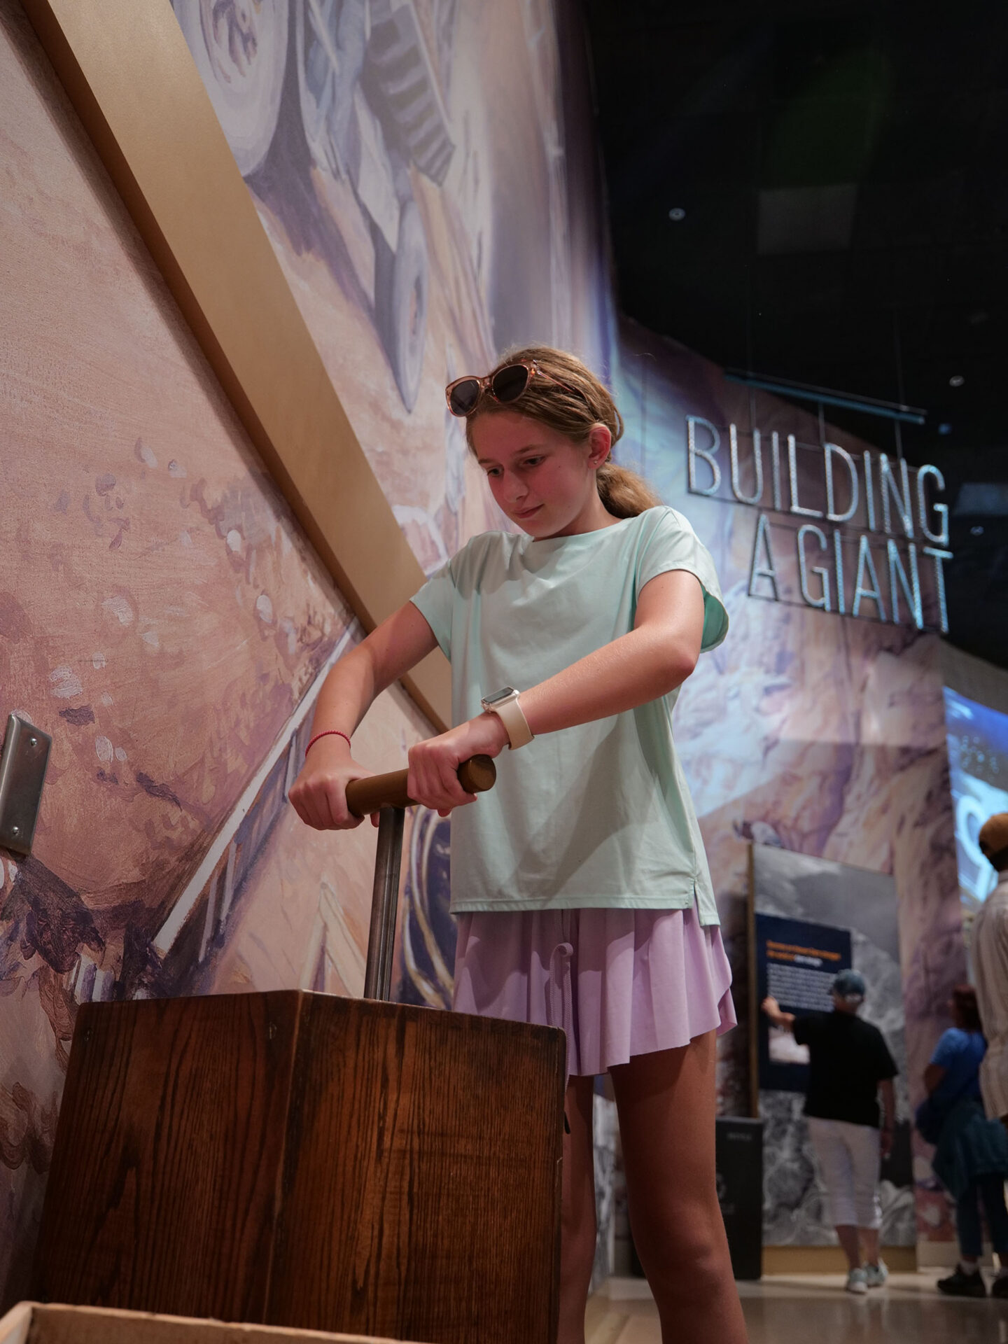
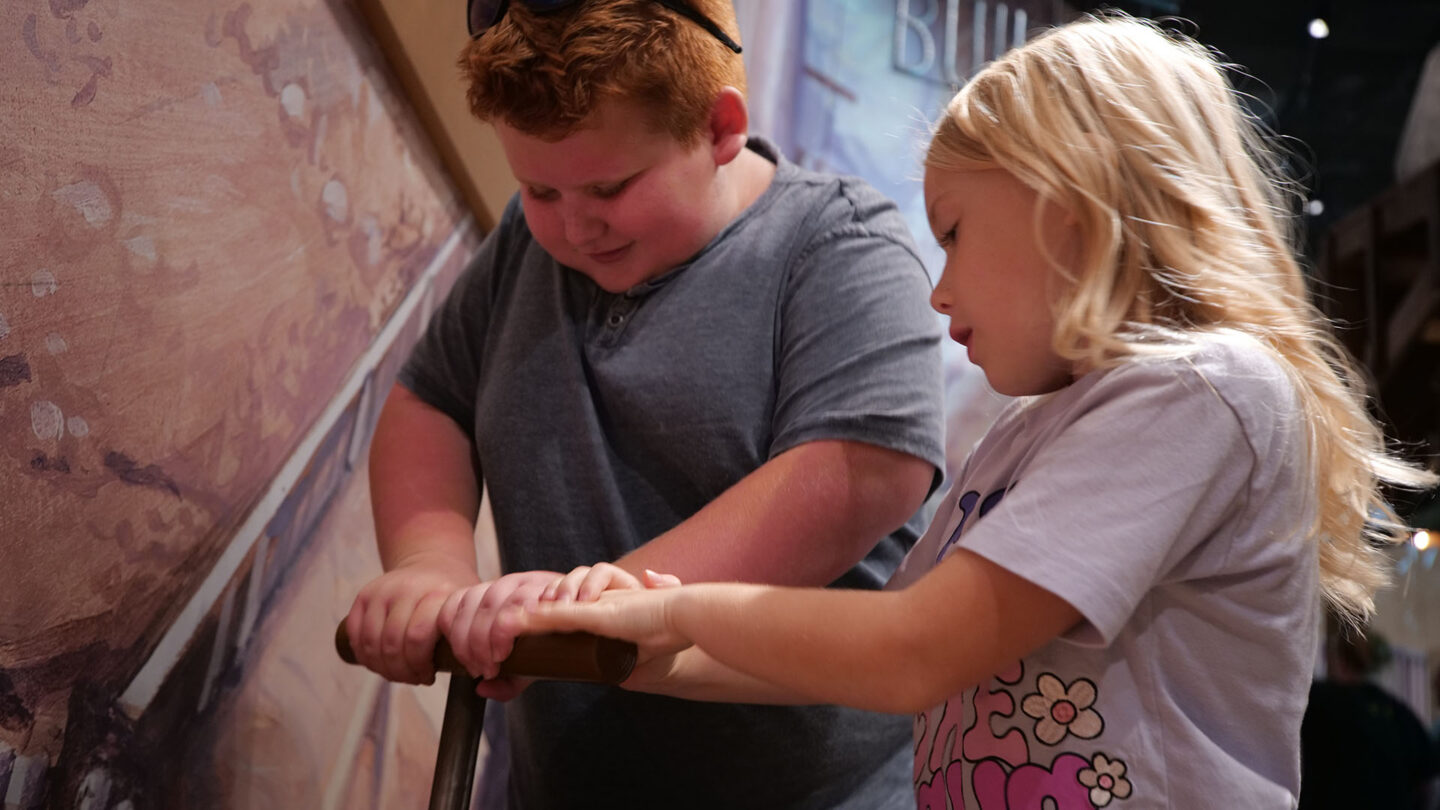
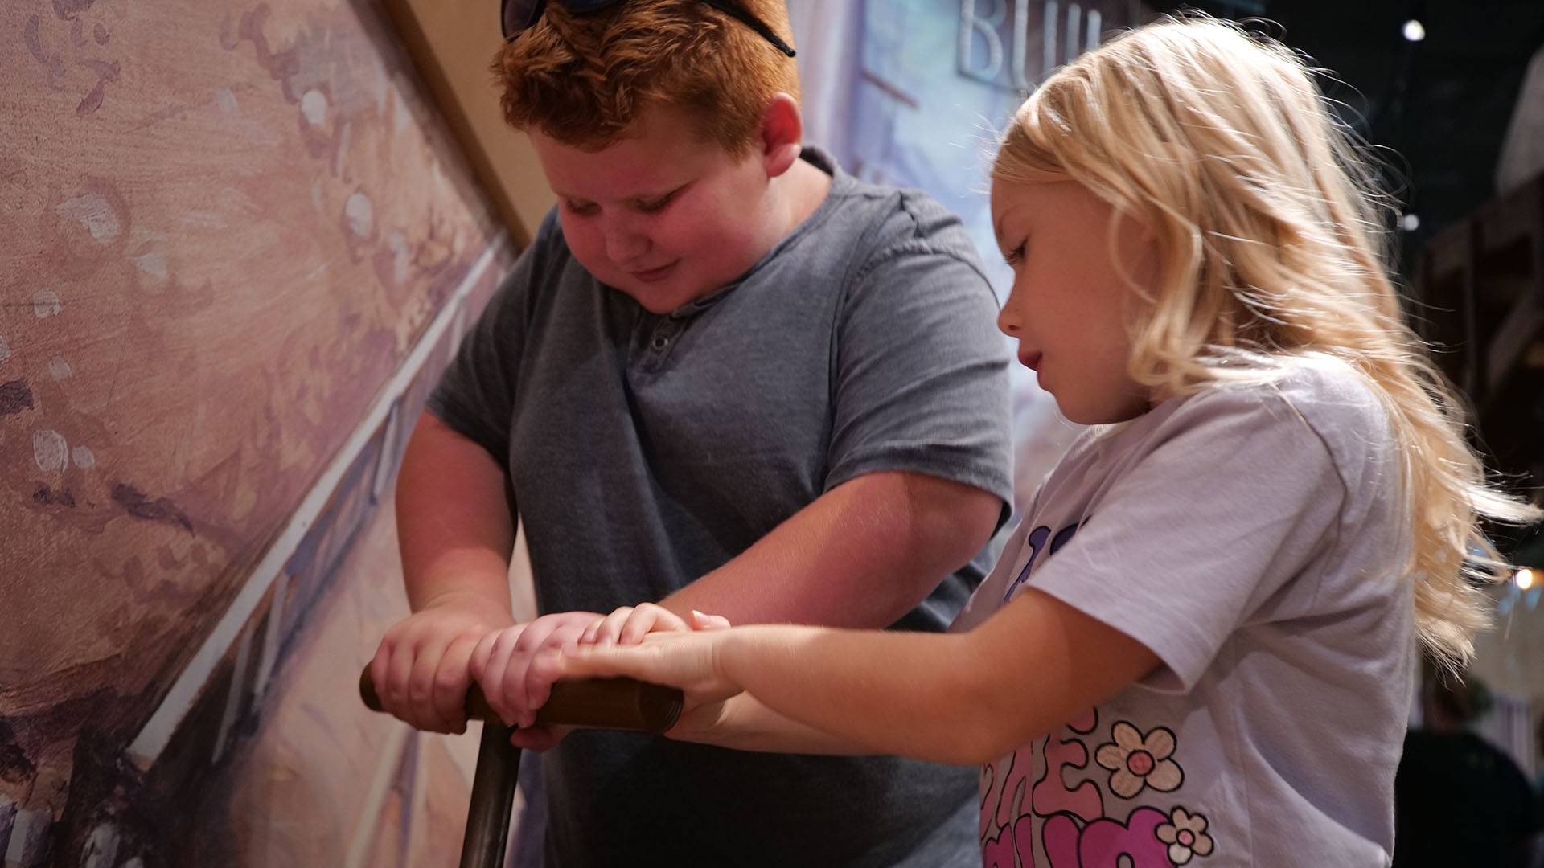
Guest triggers a simulated explosion on passageway wall.
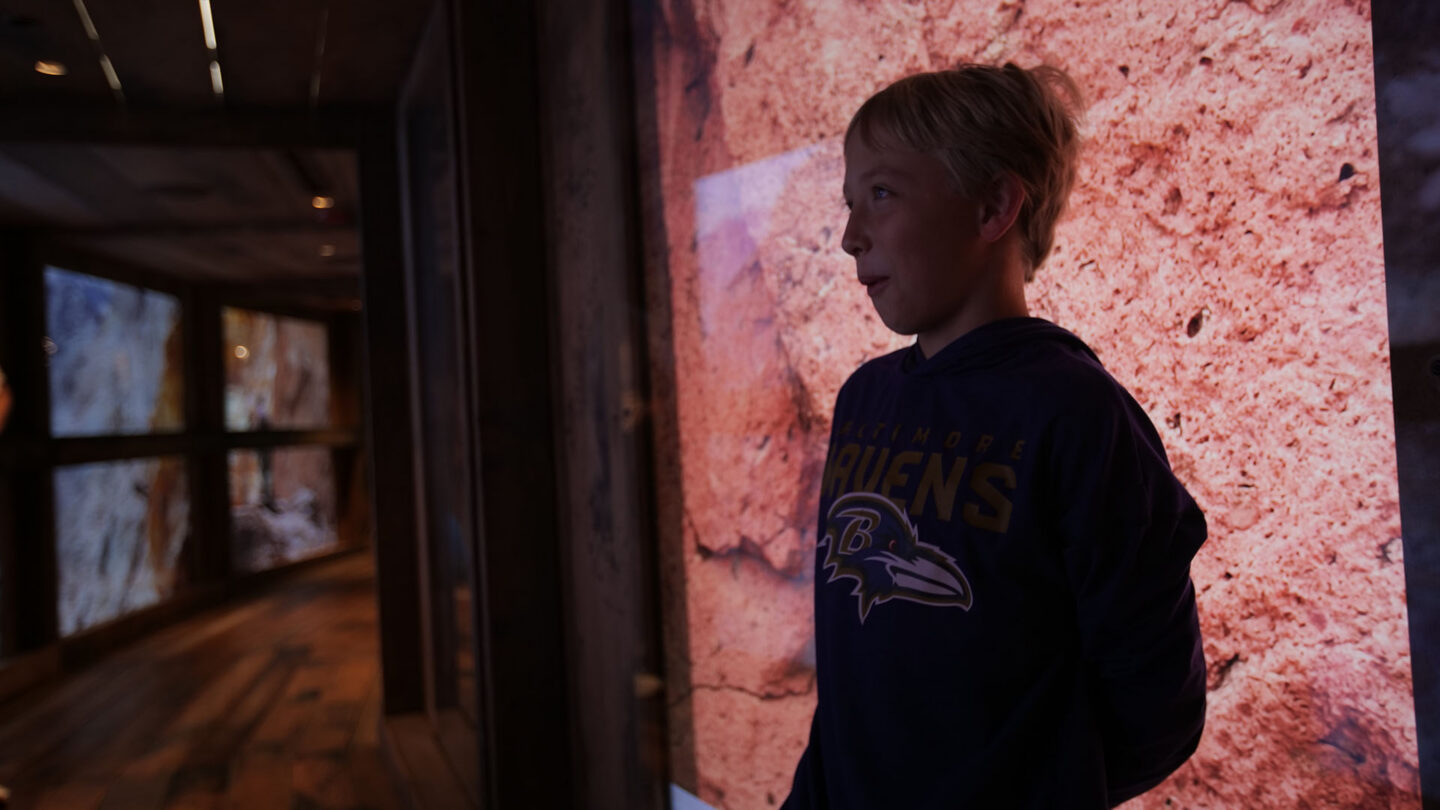
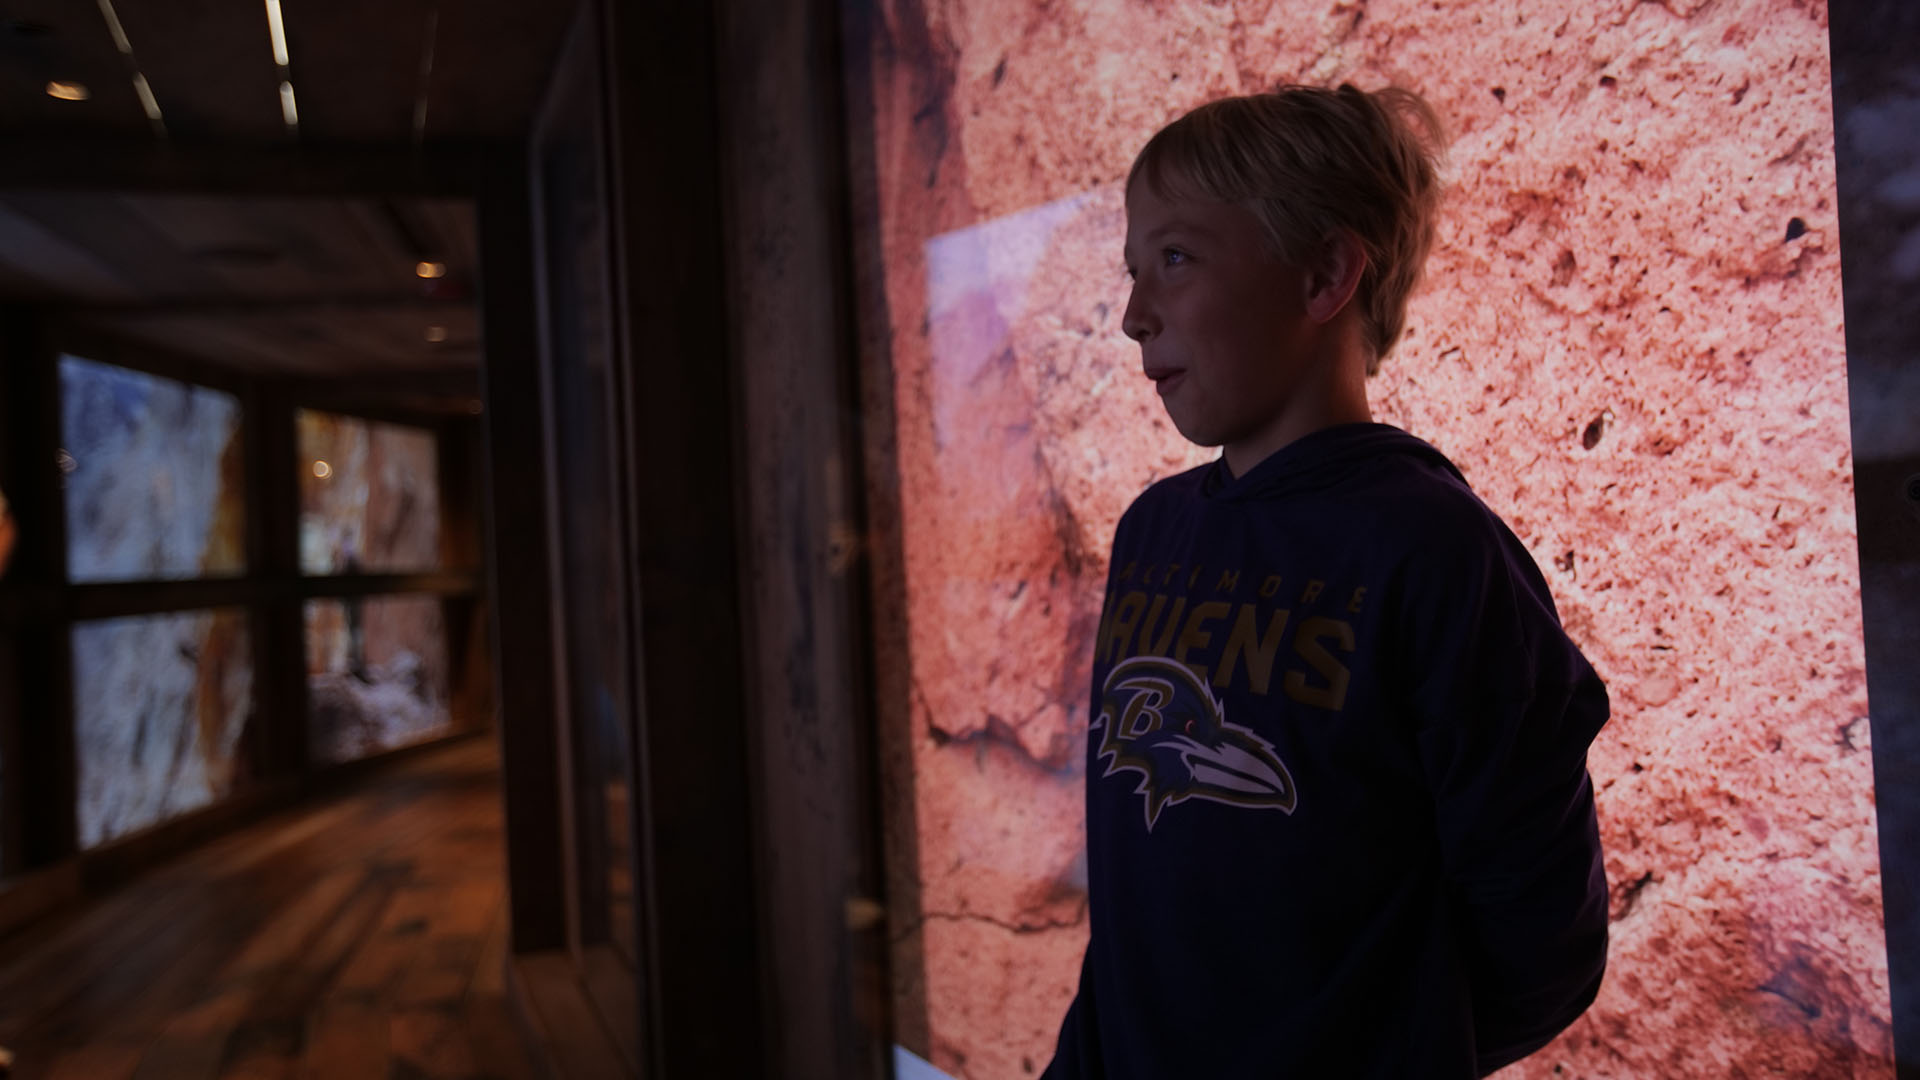
Guest reacts to simulated dynamite blast on passageway wall.
Design + Execution
Through composited media and environmental storytelling, visitors are placed within historic scenes of Black Canyon as it was being excavated. They gaze out across a digitally created canyon landscape and see the river churning far below their feet. Dynamite blasts echo through the canyon (and rumble the boards they are standing on), high-scalers rappel down sheer rock faces, surveyors take sightings and measurements, and trucks haul debris from the canyon floor. Two screens in the panorama had an interactive component: massive visual explosions that could be triggered by pressing a physical dynamite plunger in the next gallery. Since the program repeated every minute, the canvas also needed to loop seamlessly. The soundscape was synced between the construction scene on one side of the passageway and the four life size characters on the other, who interacted with one another and represented several of the tradesmen working on the project.
Positioning of the monitors for this experience required close coordination with the architects, general contractor and AV systems specialists, so that space within the walls of the gallery could be prepared and enough depth created to allow the monitors to be set within the walls, thus maintaining adequate space for wooden framing and for visitor flow in the finished space. Space above and below the passageway was also carved out from HVAC spaces to allow thematic lighting to be positioned above and below the floor boards which simulated the scaffolding as being perched high upon the cliff face.
The client has expressed how delighted they are with the added layers of immersiveness, noting that visitors are left thrilled and very satisfied, and that the outcomes of the gallery renewal far exceeded expectations.
Project Details
Recreating the overhead walk-way without existing footage to work with is a mighty task and seamlessly accomplished, resulting in an incredibly engaging experience for visitors, I’m sure.
So many elements combined to make this truly impressive – the physicality of the tight space, the high fidelity visual recreation of the actual locations and people, and the interactive elements – all contribute to a singular visitor experience.
Design Team
AldrichPears Associates:
Marc Belanger (creative director)
Tony Grant (project manager)
Alix Noble (content developer)
Ryan East (content developer)
Tim Stott (exhibit designer)
Yulia Semenova (graphic designer)
Eos Lightmedia (av hardware and lighting):
Steve Bedard (project manager)
Luke Ellis (lighting designer)
Jamie O’Connor (av designer)
Collaborators
Kubik Maltbie (fabrication)
Photo Credits
Northern Light Productions (photography, videography)
Open Date
July 2025
More in Digital Experiences
All Projects-
Read more Netherlands Pavilion at Expo 2025 Osaka
Netherlands Pavilion at Expo 2025 Osaka
Tellart -
Read more Atlantis, The Palm—The Lost Chambers Aquarium “Depths of Discovery”
Atlantis, The Palm—The Lost Chambers Aquarium “Depths of Discovery”
-
Read more Bespoke Kinetic + Interactive Installations—Experience Center
Bespoke Kinetic + Interactive Installations—Experience Center
Leva