Harbourside
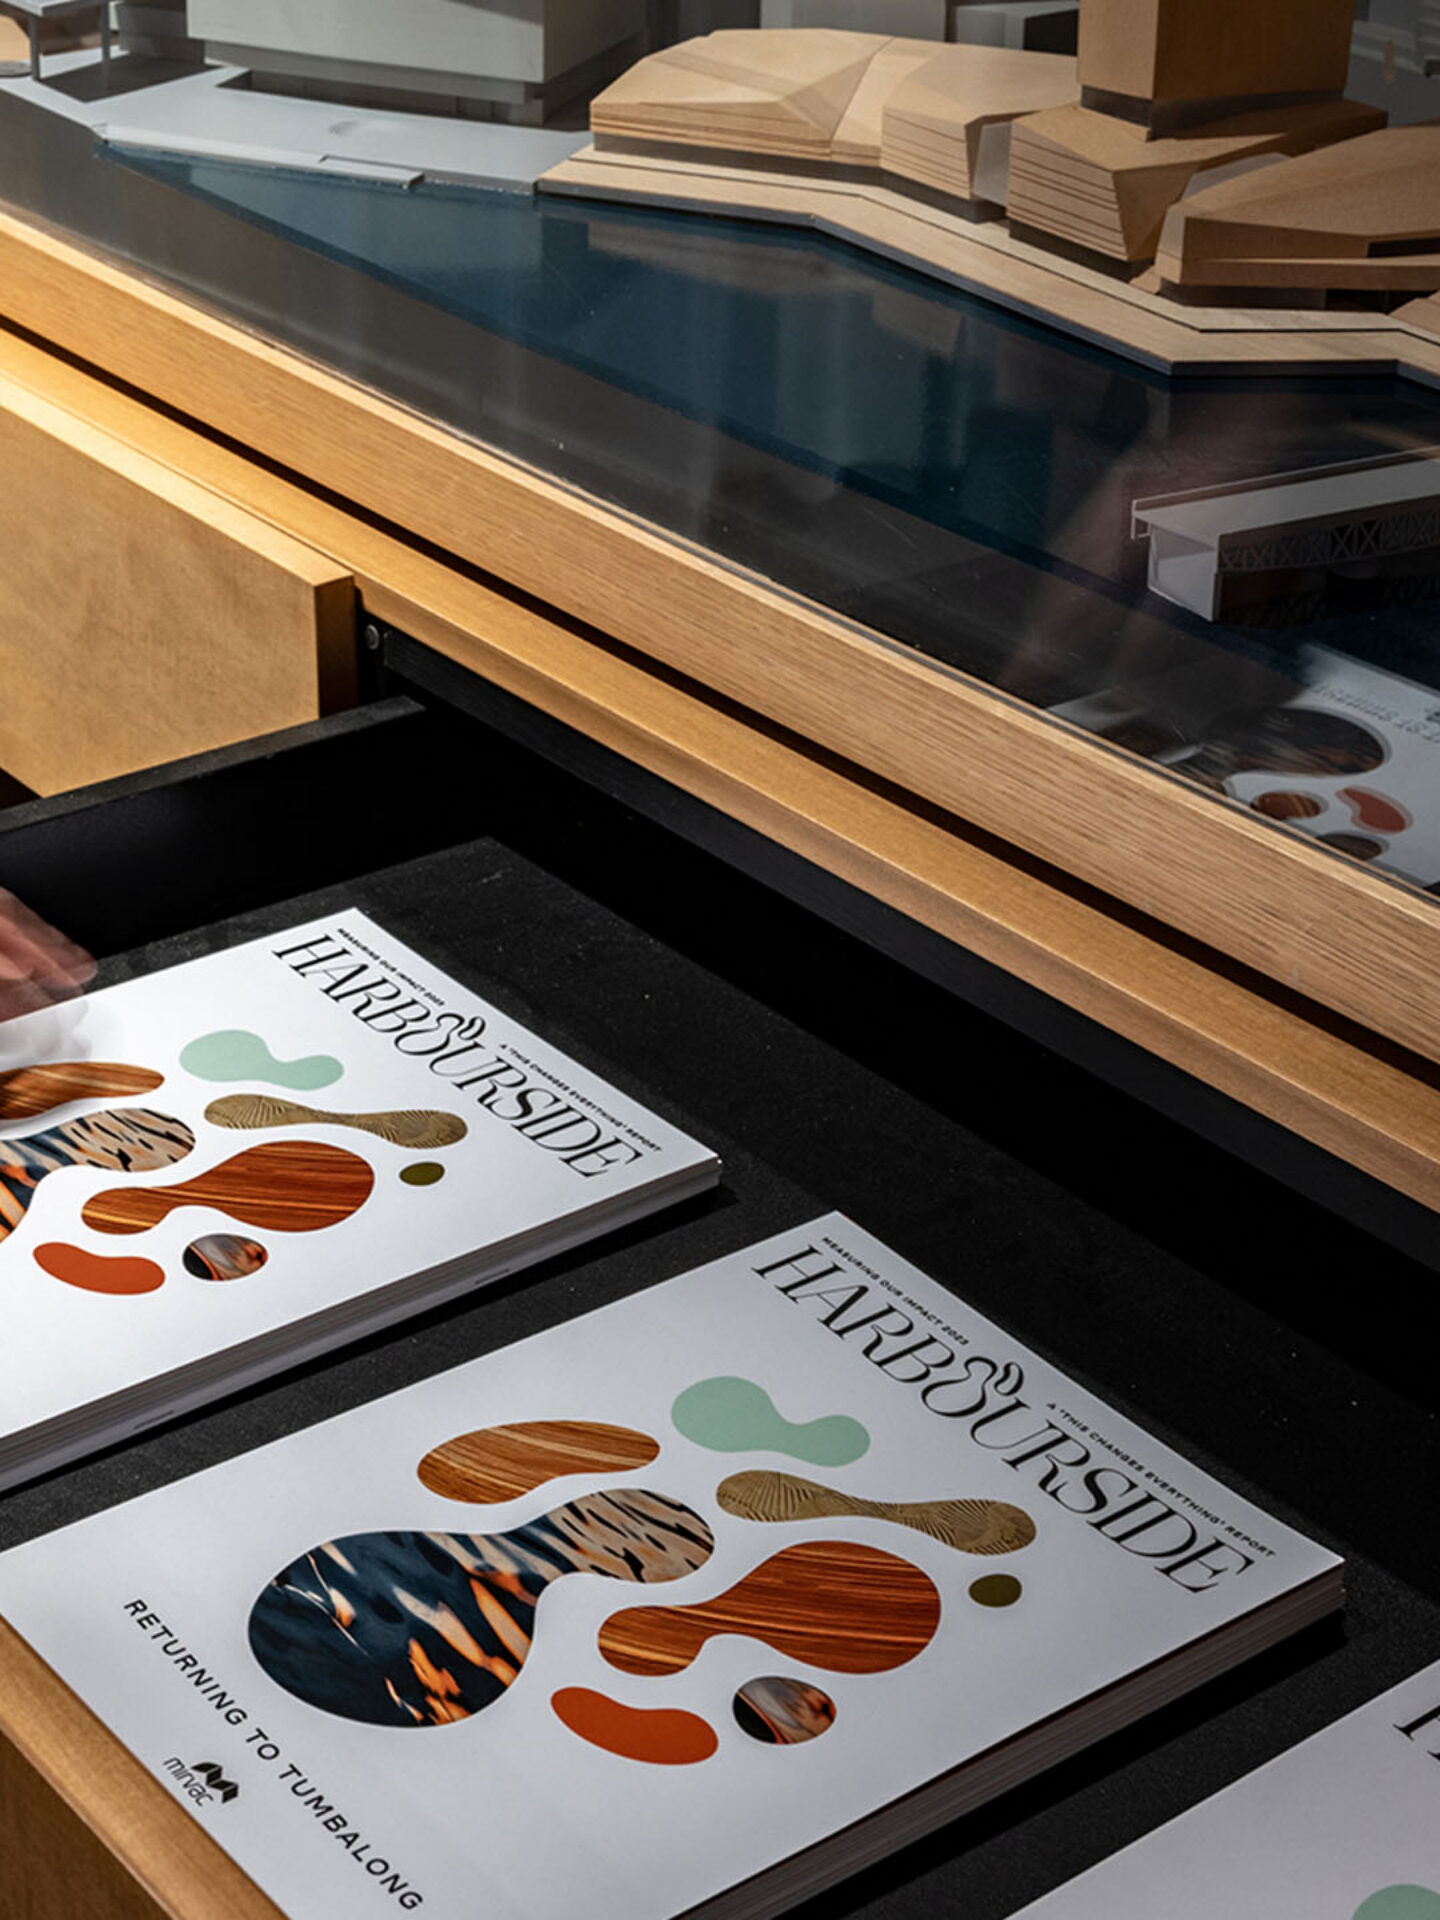
Harbourside is a city-shaping project that reimagines one of Sydney’s most iconic waterfront places. Once dominated by a low-impact shopping centre, the site is being transformed into a vibrant mixed-use precinct that reconnects people to place, culture and community along Darling Harbour. Frost* was invited to push the boundaries to create a project office and sales suite, evolving a functional space into an immersive branded environment that reflects the client Mirvac’s vision and commitment to Designing with Country, while welcoming visitors to a site of deep cultural significance. Anchored by the central idea, Return to Tumbalong, where all are welcome, the project office plays an important role in the broader placemaking narrative.
The Challenge
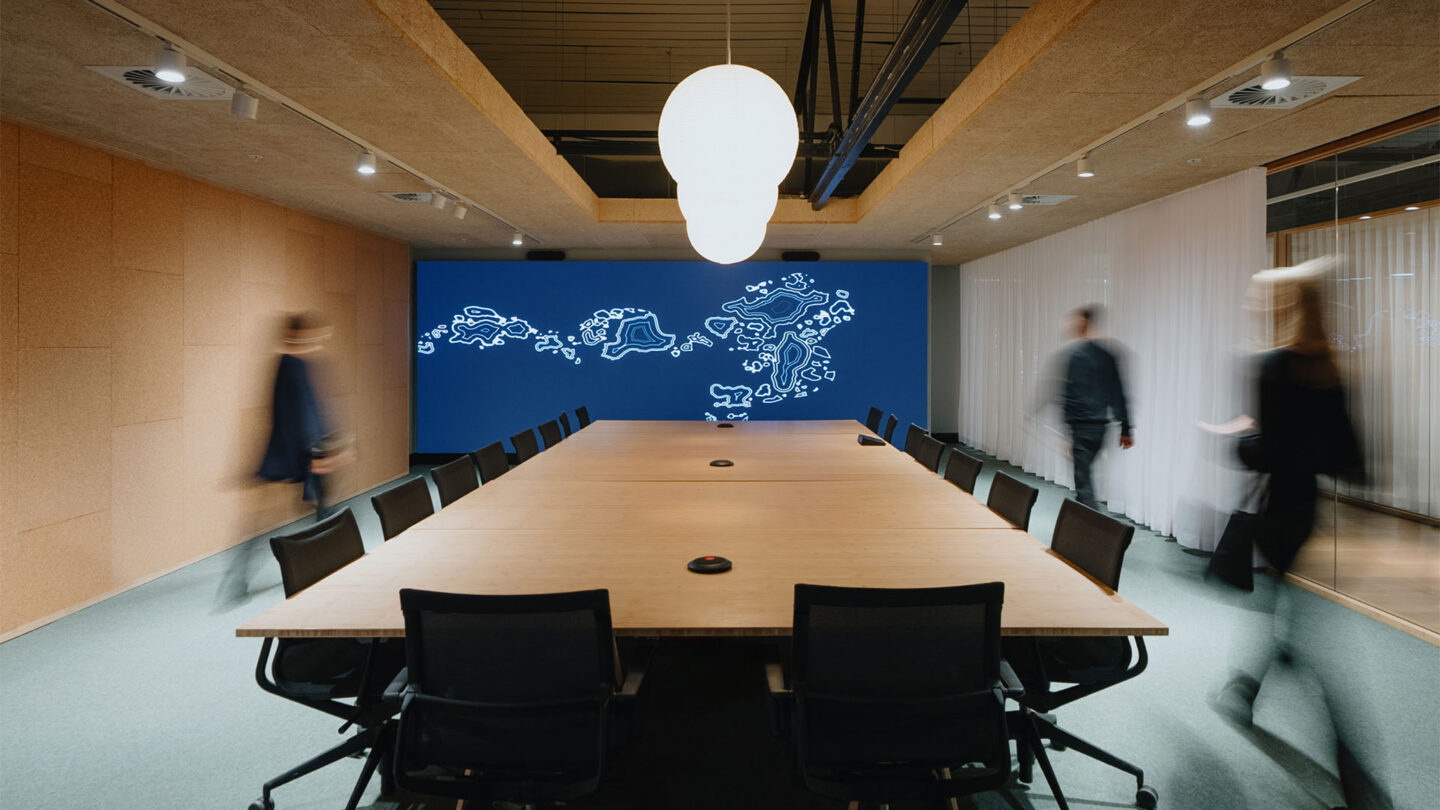
Darling Harbour is known as Tumbalong on Gadigal and Wangal Country, a place of gathering, ceremony and shared life for millennia before European settlement. Rooted in this history, the placemaking framework draws on First Nations principles of connection to Country and shared space, weaving cultural stories and ecological rhythms into the experience of the precinct. Rather than a typical sales suite, the project office acts as a hub for conversation, community engagement and storytelling about the precinct’s vision, reinforcing transparency and authentic interaction between the development team and the public.
Project Vision
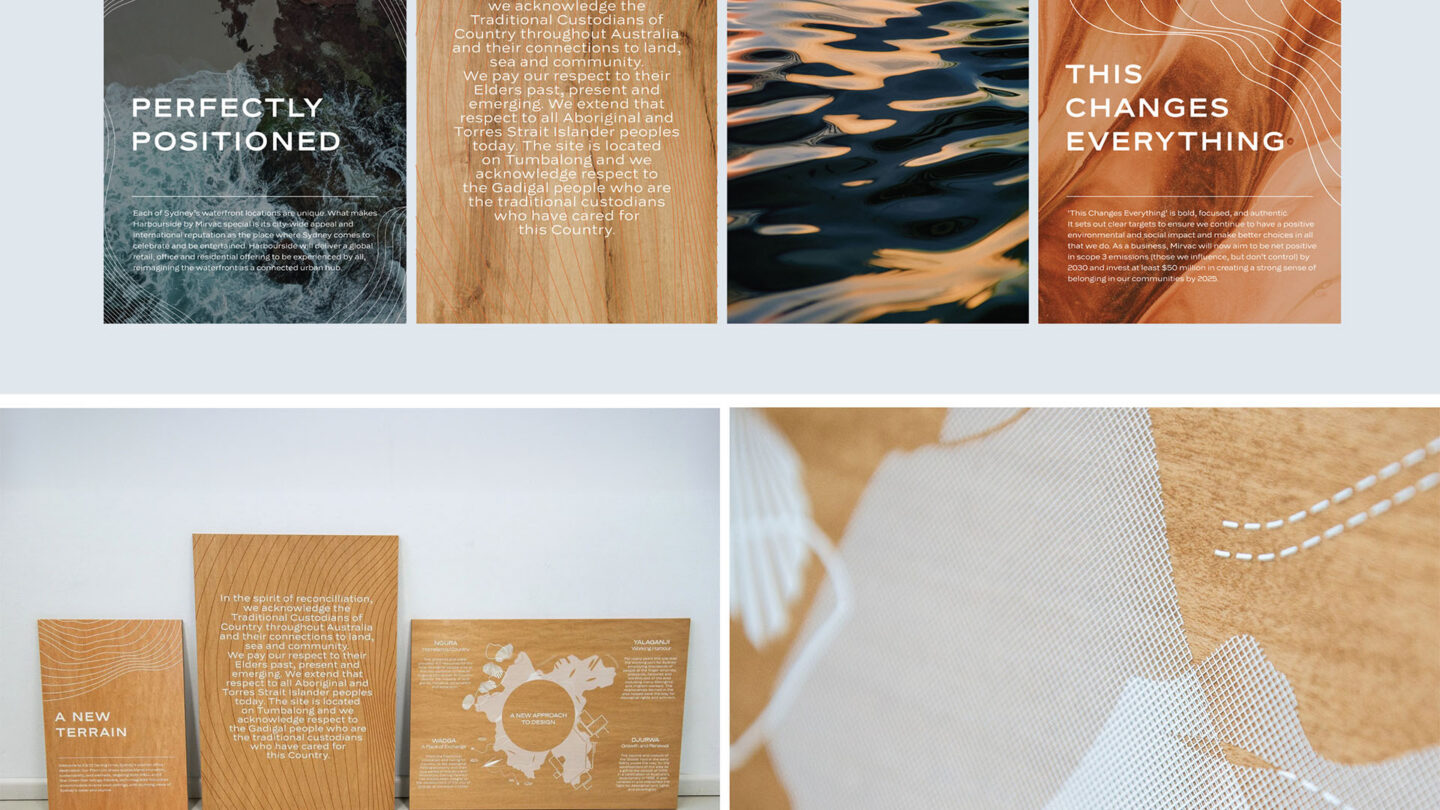
Storytelling drawn from First Nations consultation with Rowena Welsh-Jarrett and archaeological findings on the site is interpreted into a cohesive spatial narrative across the project office and marketing sales suite. Branding is not treated as a surface application; instead, the environment itself becomes the primary brand touchpoint. Graphic language, material expression, lighting and spatial form work together to create an emotive first impression, while supporting the functional needs of a working construction site and large visitor groups preparing for site tours and PPE fittings.
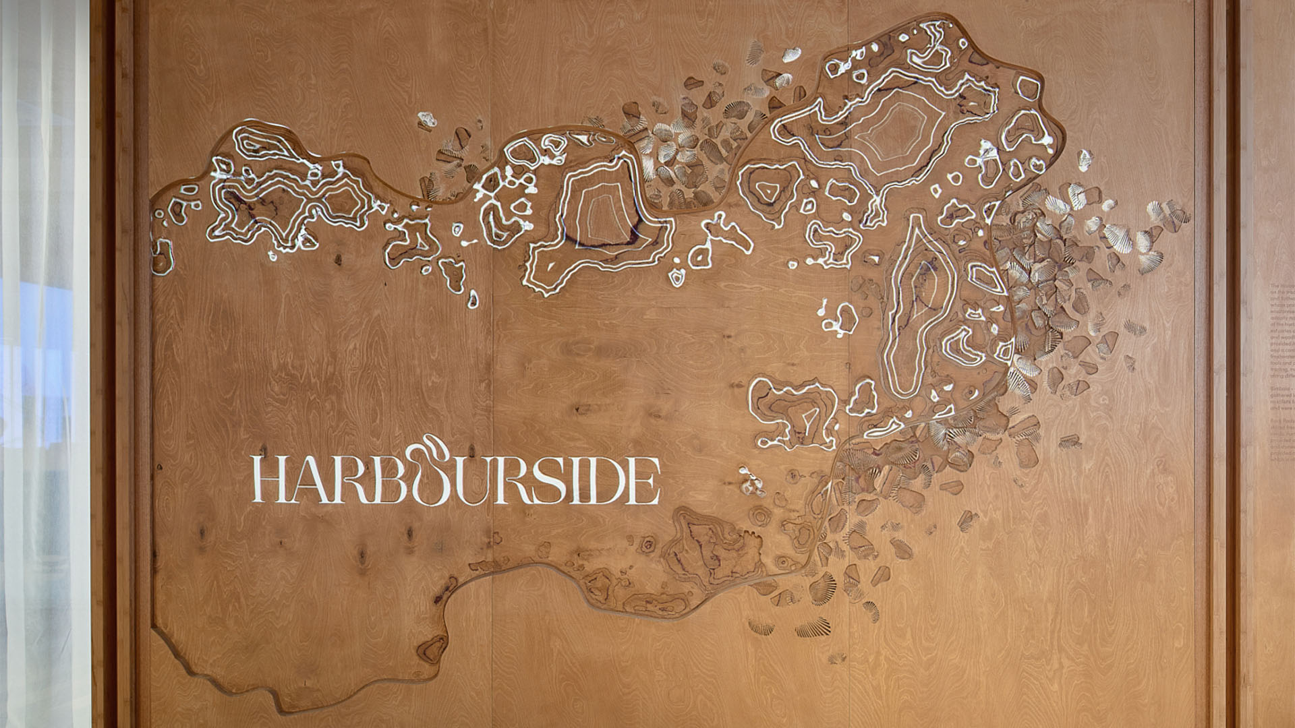
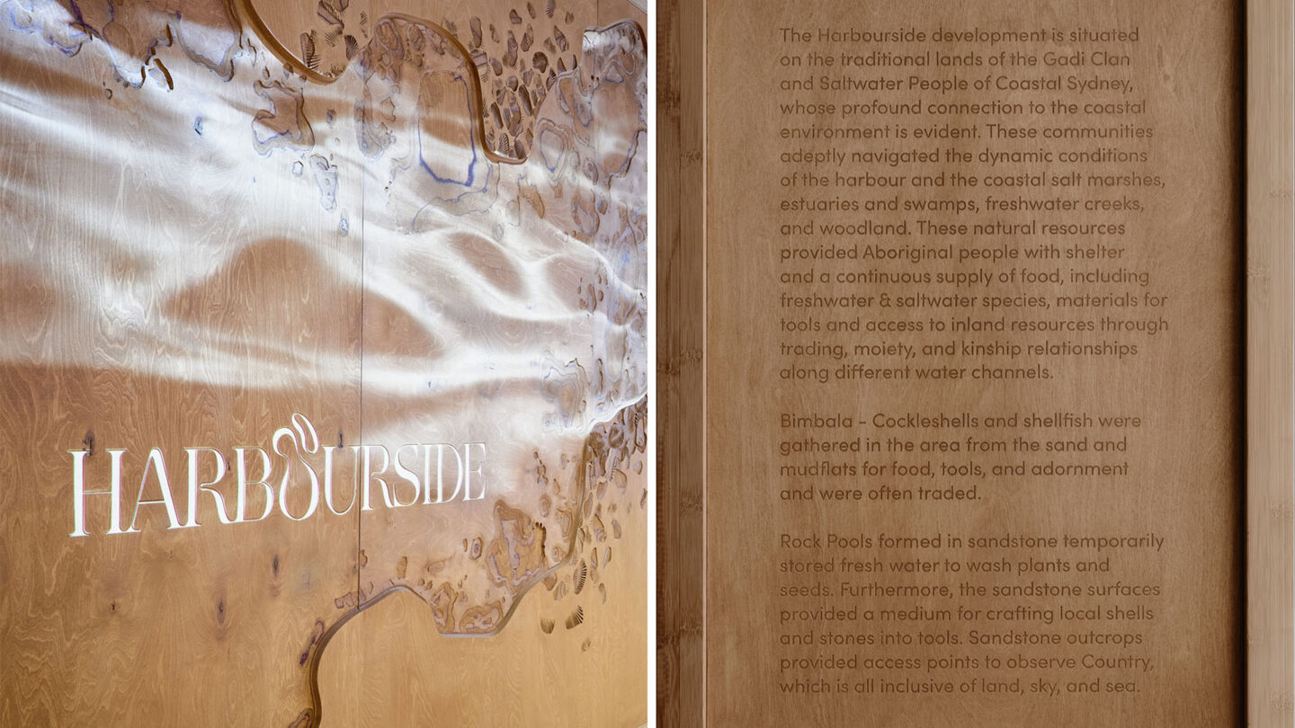
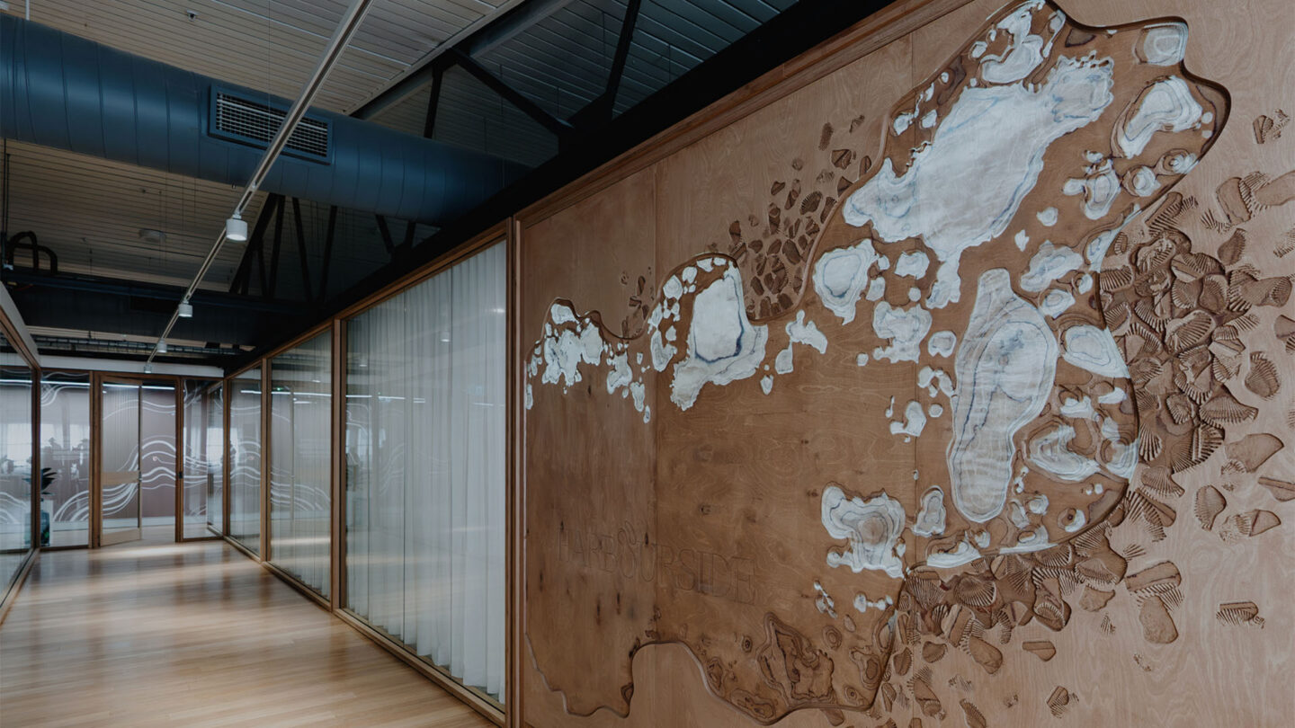
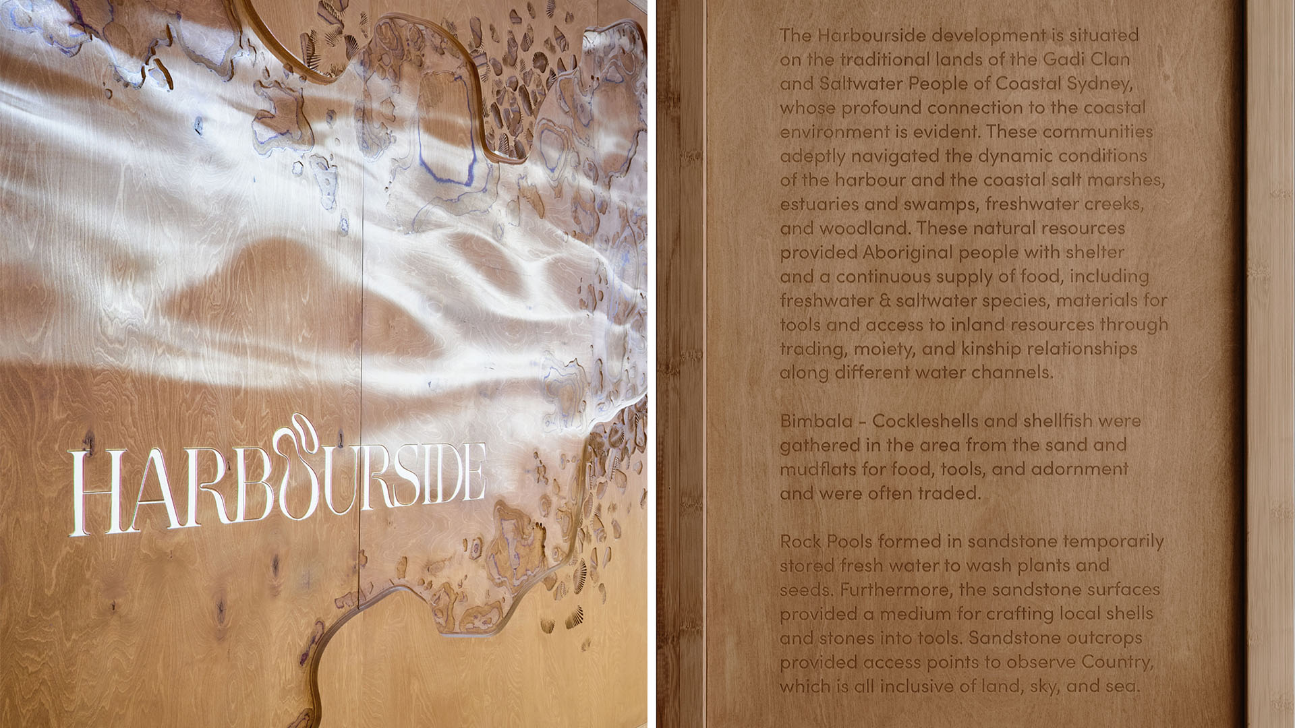
At the heart of the branded environment is the carved timber Welcome Wall, which reveals the original shoreline of Darling Harbour and operates as a landmark brand element. The wall is a sculptural surface where forms, textures and patterns represent the site’s timeless thread from past to present and into the future. The harbour edge is defined by silhouettes of cockle shell artefacts once used as cutting tools by Sydney coastal clans. During excavation, sandstone rock pools were revealed beneath layers of concrete and development, their soft rounded forms echoed through layered plywood to reflect the way water shapes Sydney’s sandstone cliffs.
Design + Execution
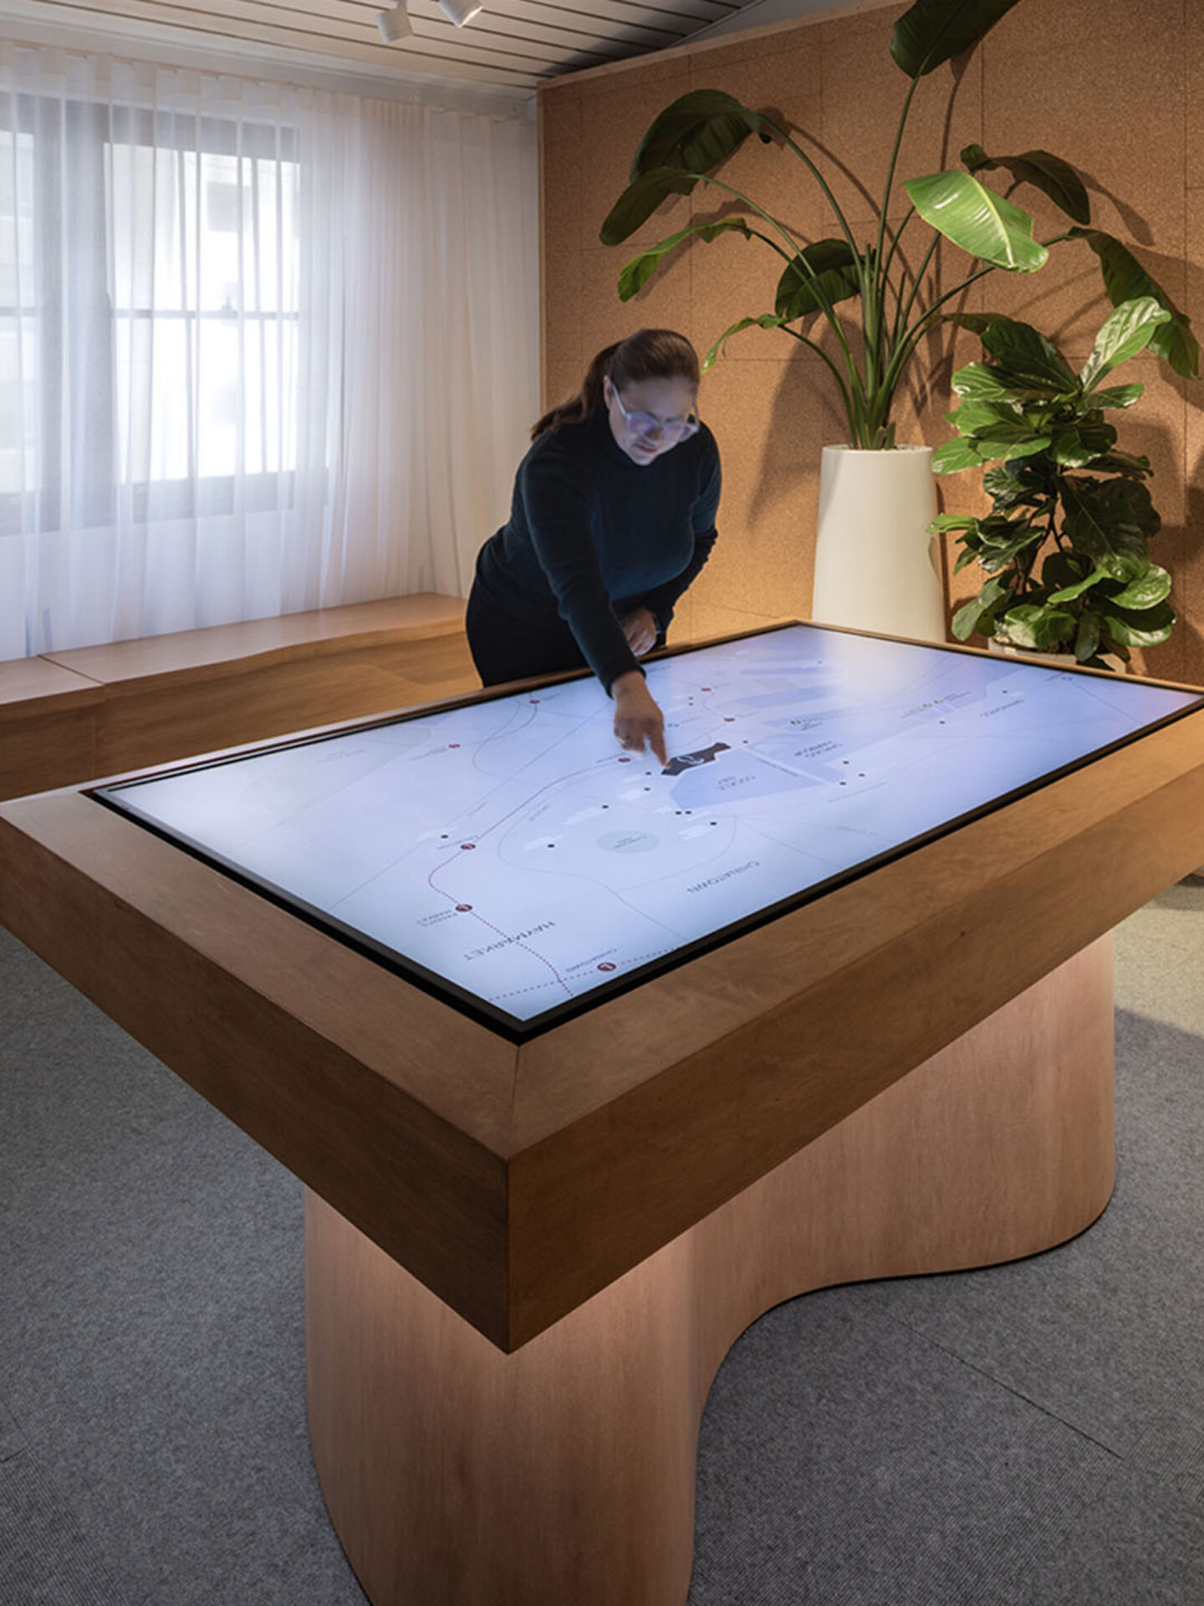
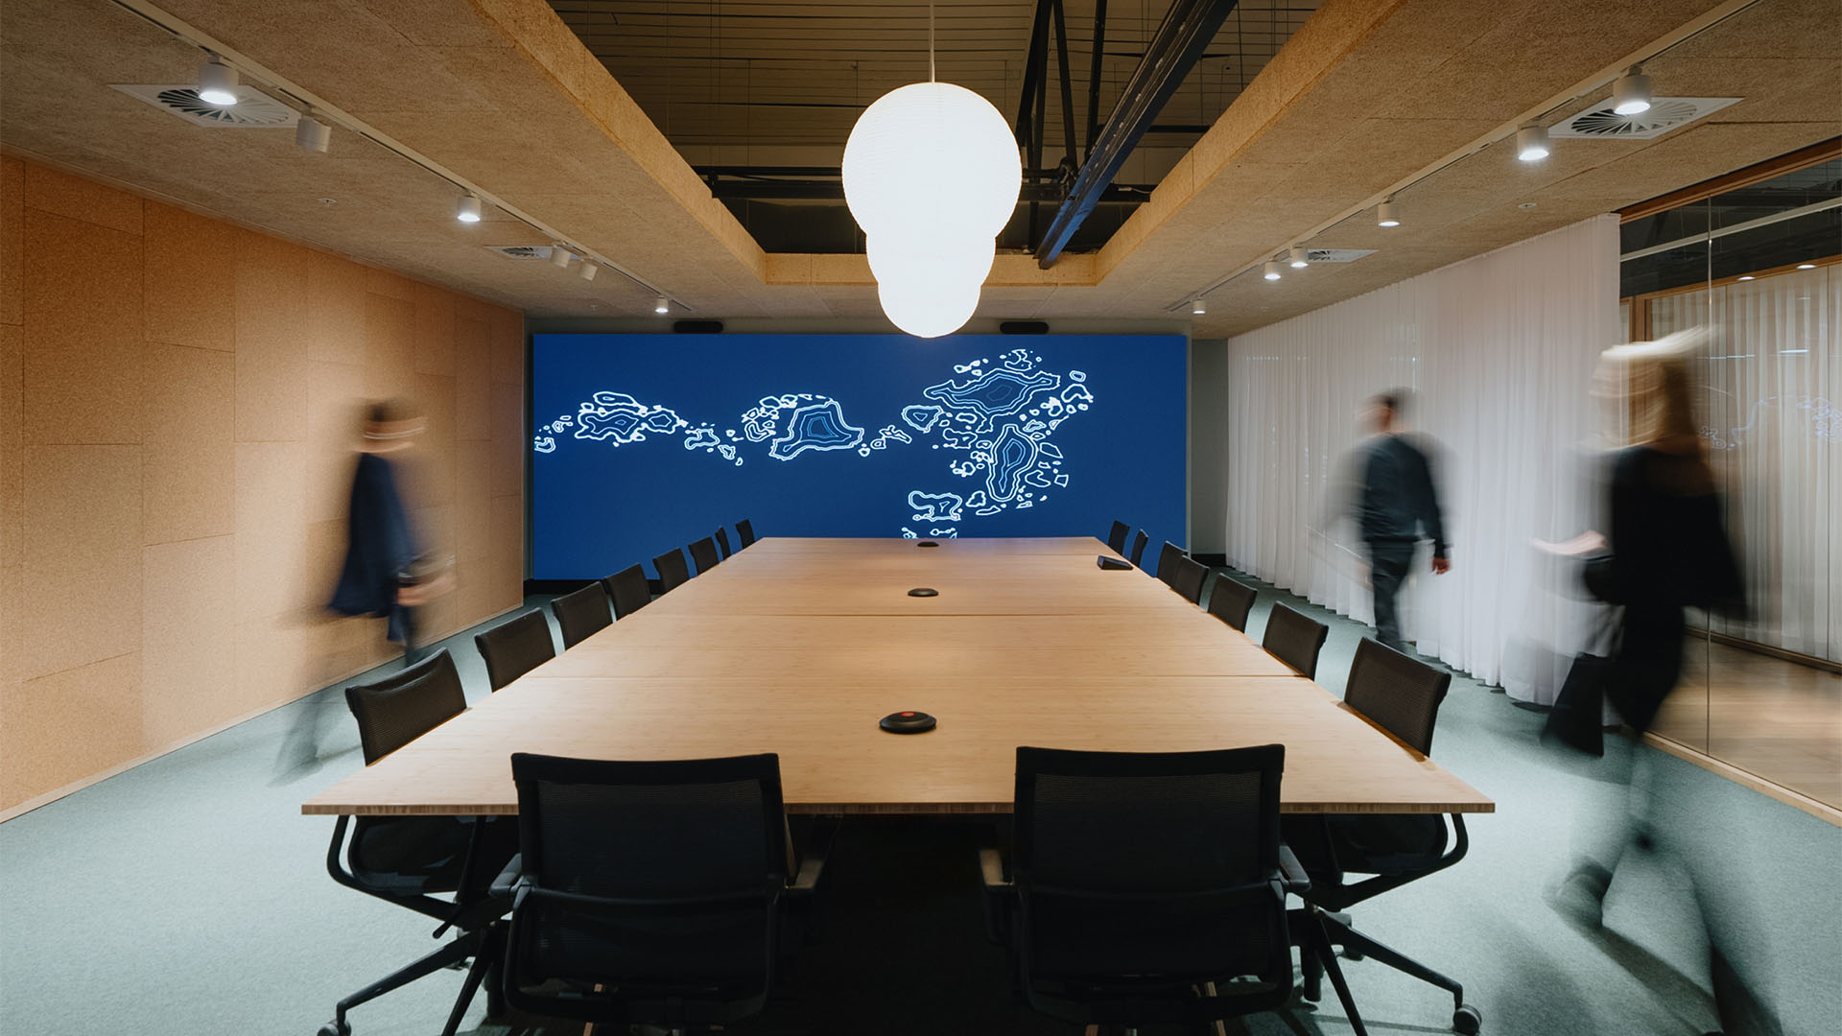
Projected digital artworks add a dynamic layer of storytelling. A precisely designed projection sequence brings key themes to life, including the site as a place of exchange across time. Light and movement animate the surface, creating a narrative that can evolve alongside the project. The result is a multi-sensory branded environment that captures attention, invites reflection and establishes an emotional connection to Country and context.
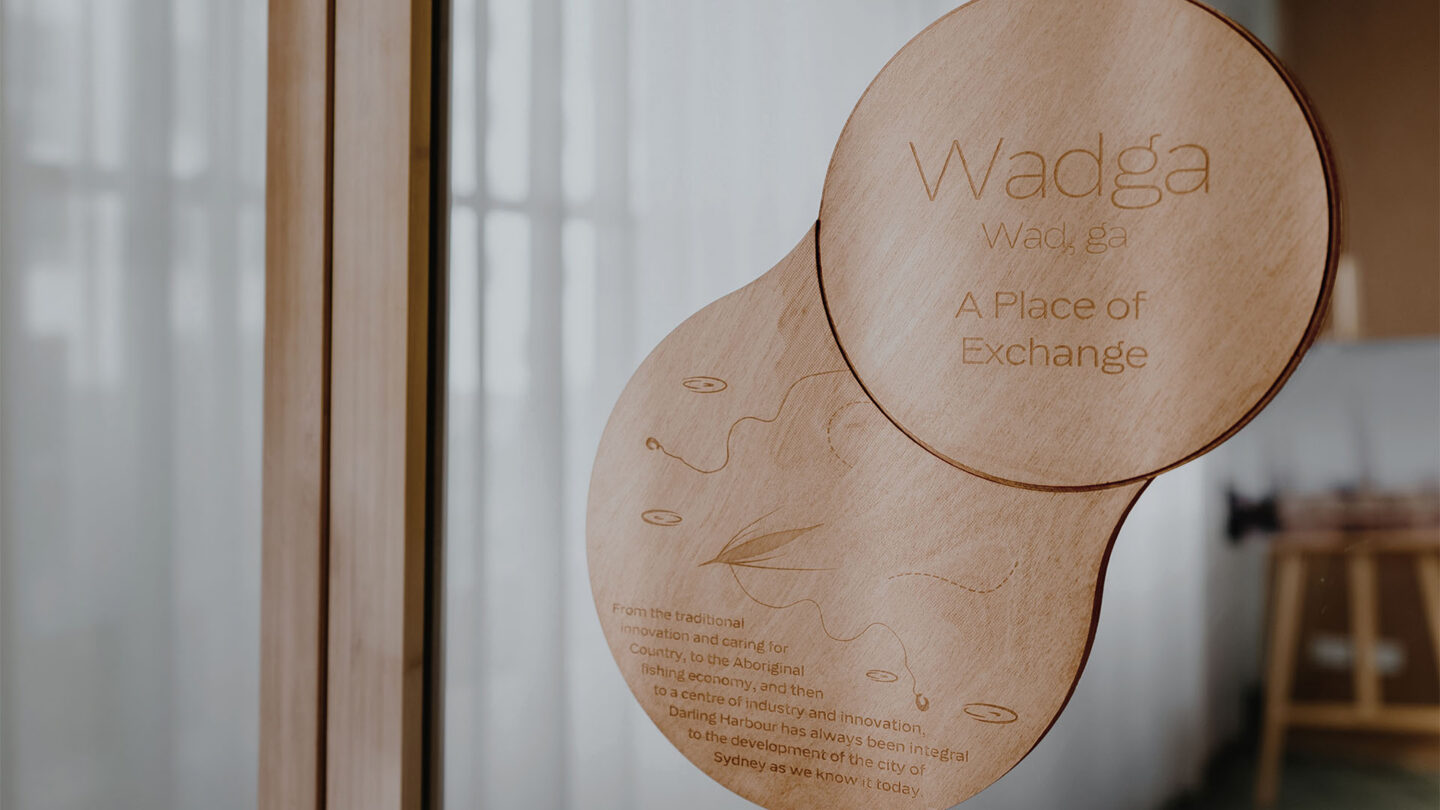
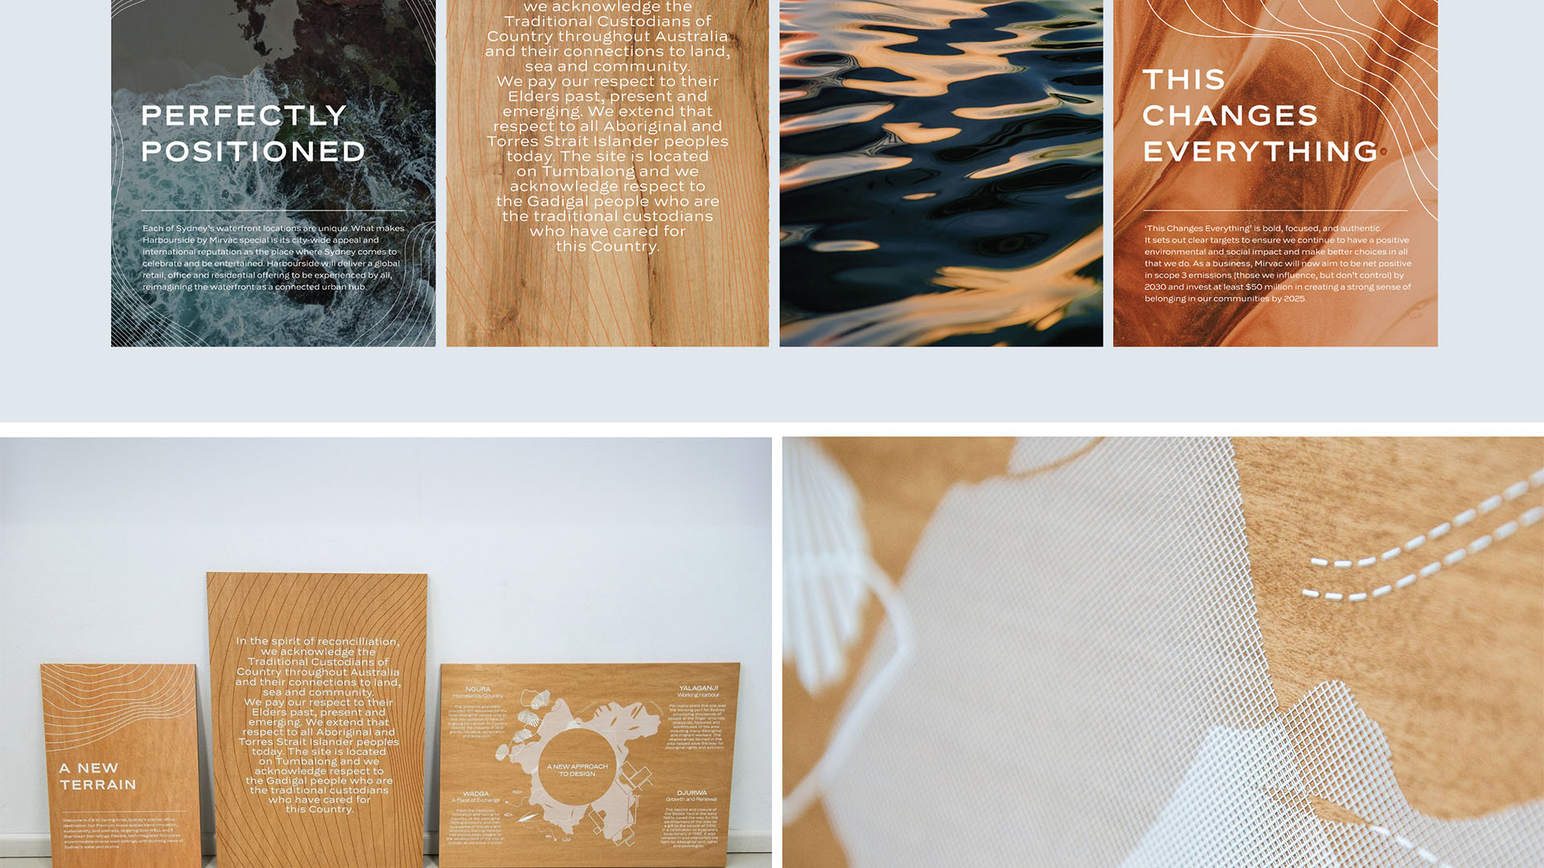
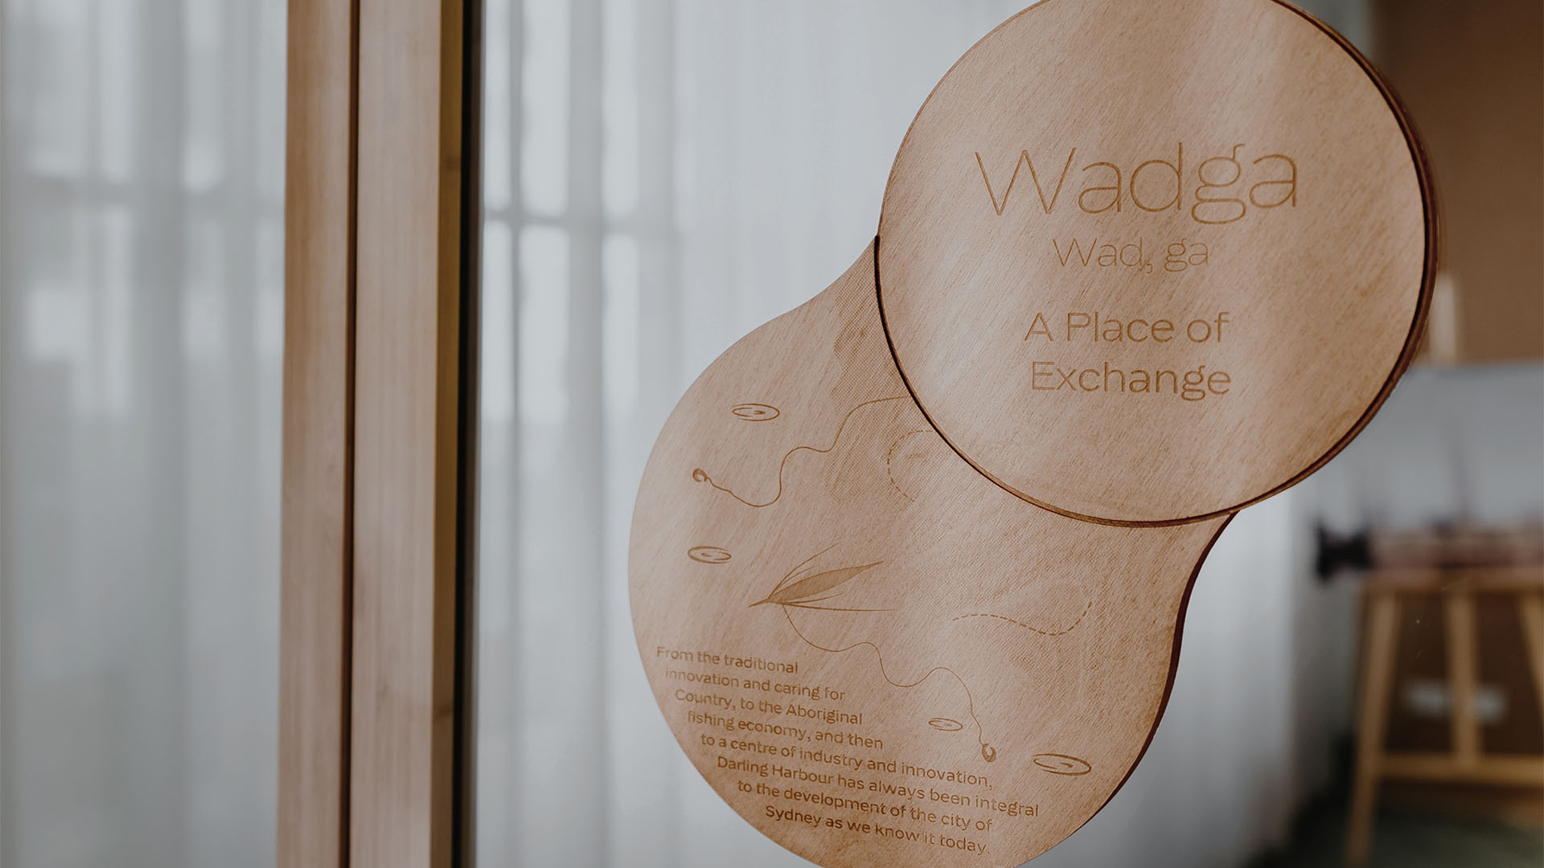
This narrative extends beyond the Welcome Wall, with the design language unifying the space through custom furniture, digital artworks and interpretive signage. Each meeting room features an interpretive entry panel with dual-language text and illustration, supporting understanding of cultural stories and encouraging conversation. These elements also function as wayfinding, reinforcing respectful engagement with place.
Project Details
A perfect example of a well-integrated, multi-media experience that utilizes the architectural material palette.
I was initially taken in by the beautifully designed and executed feature wall, but digging deeper revealed a very intentional visual language carried throughout the full space, telling the unique story of place with carefully selected site-specific elements.
Design Team
Vince Frost (executive creative director)
Anthony Donovan (group creative director)
Sarah Estens (creative director)
Brenda Schofield (head of environments)
Michael Pinn (senior designer)
Fiona Boyan (associate design director)
Collaborators
Hassell (architect)
Box and Dice (physical fabrication)
Light Engine (digital fabrication)
Rowena Walsh-Jarrett
Photo Credits
Toby Peet (photography)
Fortem Media (videography)
Open Date
June 2024
More in Branded Environments
All Projects-
Read more Golden State Warriors Practice Facility
Golden State Warriors Practice Facility
Populous -
Read more The Chuan Malt Whisky Distillery: Where East Meets West in Sublime Harmony

The Chuan Malt Whisky Distillery: Where East Meets West in Sublime Harmony
-
Read more Center of the Running Universe

Center of the Running Universe
NBBJ -
Read more Crusoe
Crusoe
-
Read more SCADstory Atlanta
SCADstory Atlanta