Wind-Carried Campus Culture
Jiulong Middle School embraces “Creative Model Education” as its pedagogical philosophy. The design team expresses this brand identity through systematic innovative design. The design employs cross-disciplinary integration to organically merge independent specialties such as safety facilities, cultural installations, outdoor furniture, and signage. Through a unified visual language and diverse innovative functions, it constructs a campus environment characterized by systematicity, educational value, and exemplary significance. This supports the school in achieving its creative model teaching objectives while reinforcing its distinctive brand identity.
Agency
Neili Design Lab
Practice Area
Client
Shanghai Jiulong Model Middle School
Industry
The Challenge
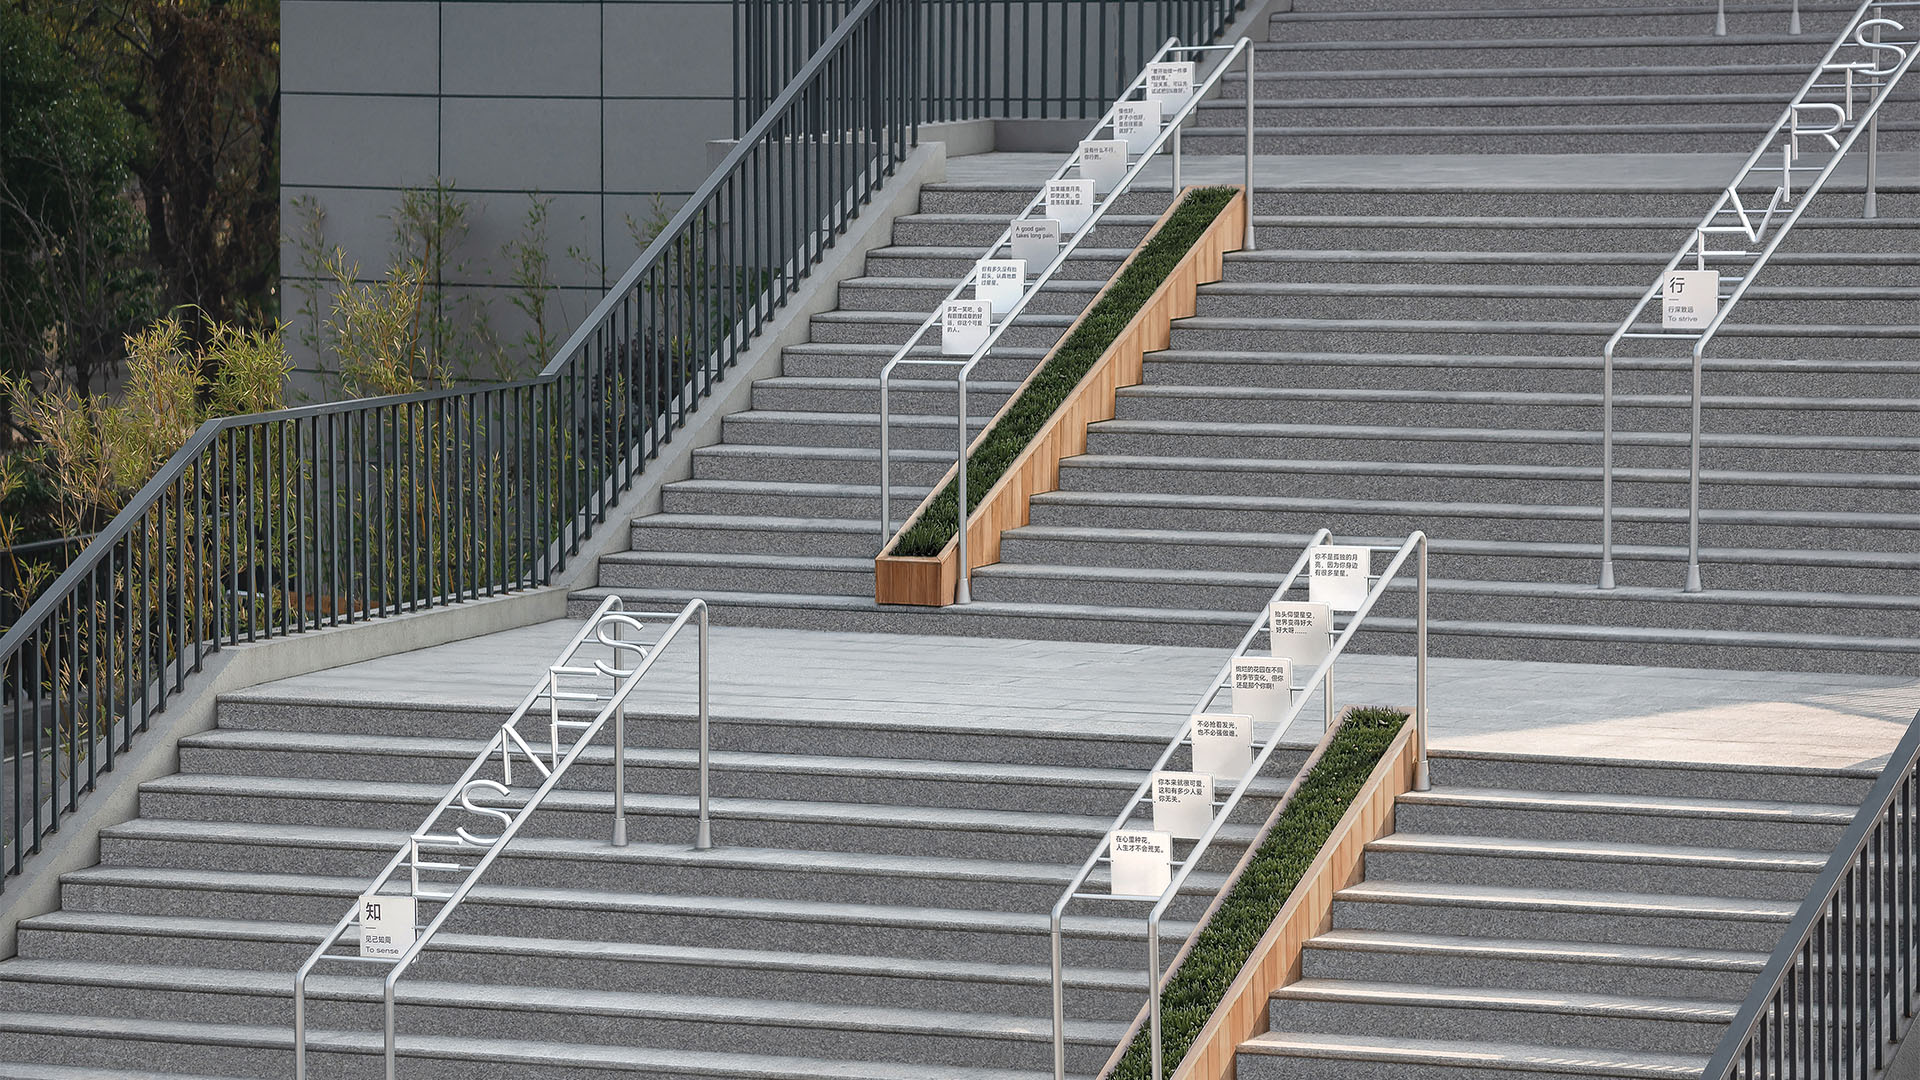
Traditional campus environments often suffer from monotonous forms, rigid functions, and underutilized educational value. Taking Jiulong Campus as our starting point, we explore new paths in environmental design.
Project Vision
Guided by its “Creative Model Education” philosophy, Jiulong Middle School inspired us to highlight this brand identity through design innovation. This project encompasses four specialized areas: safety facilities, campus culture, outdoor furniture, and signage systems. Moving beyond conventional design approaches, we employed cross-disciplinary integration to organically merge these distinct specialties into a composite environmental product system. Through innovation across three dimensions—“visual, functional, and operational”—we systematically support the school’s educational objectives and brand development.
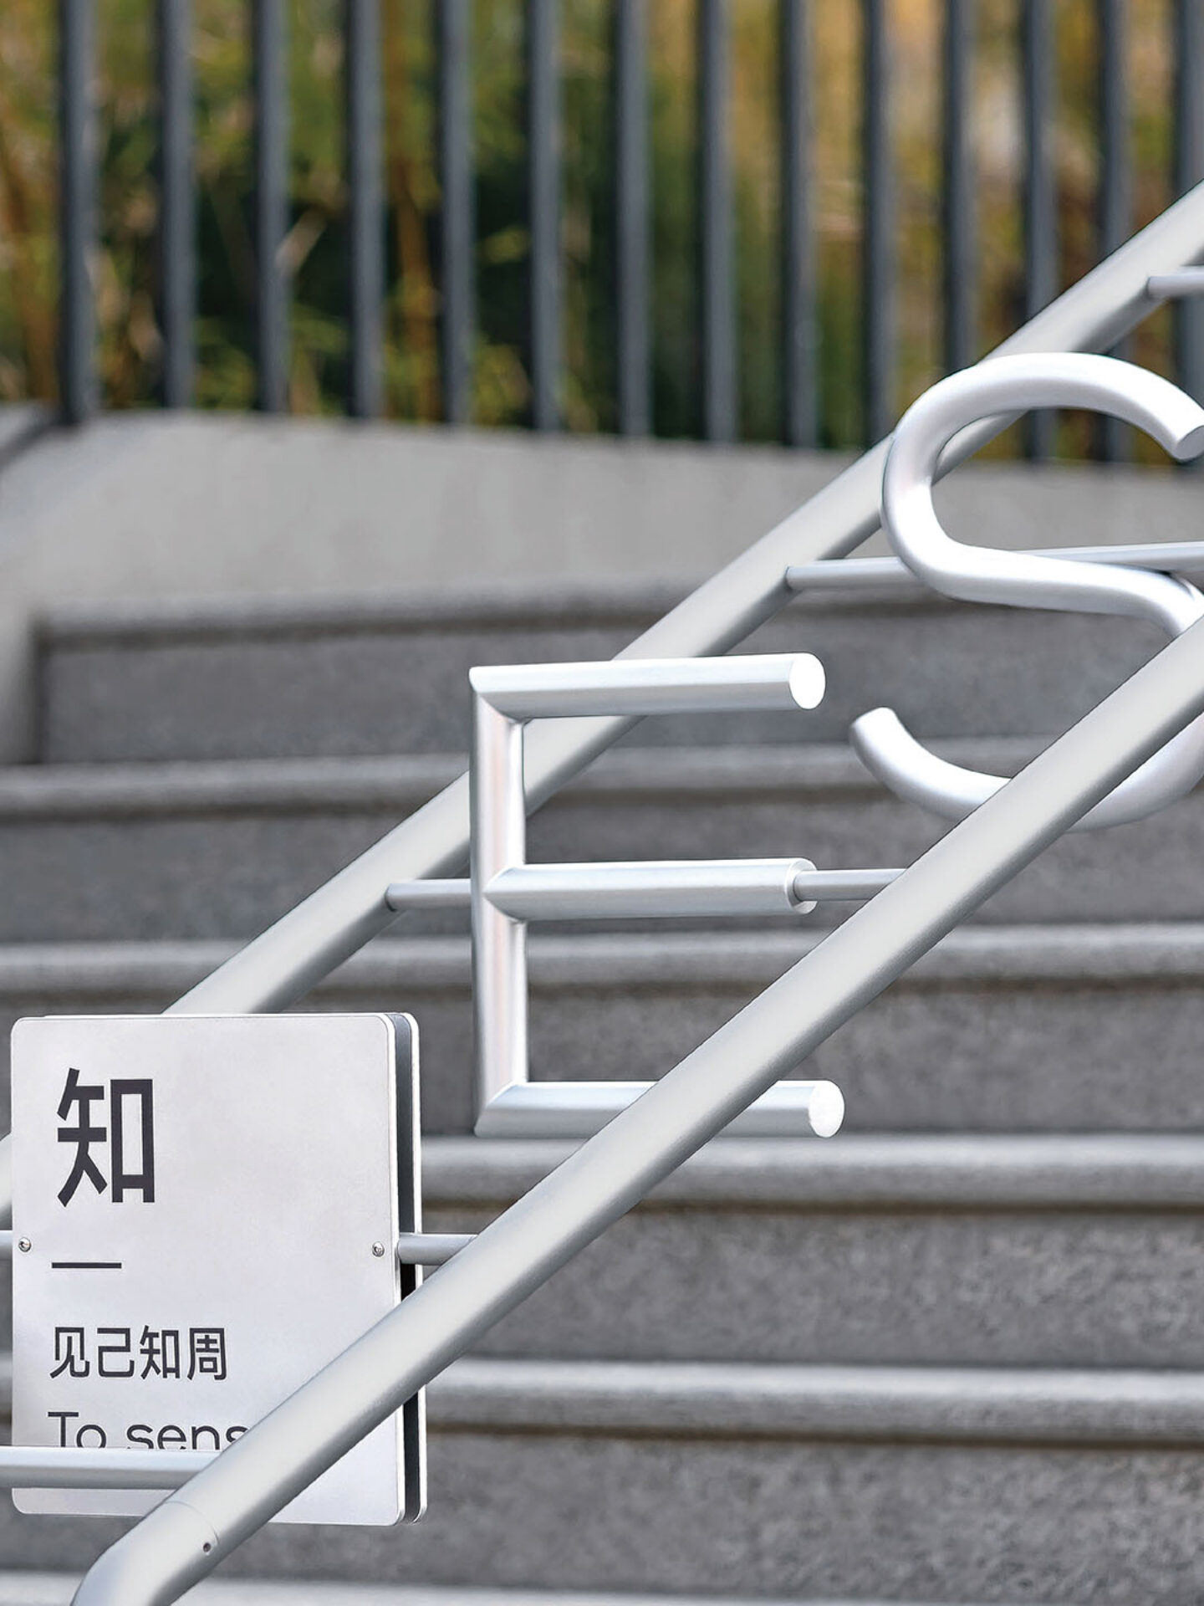
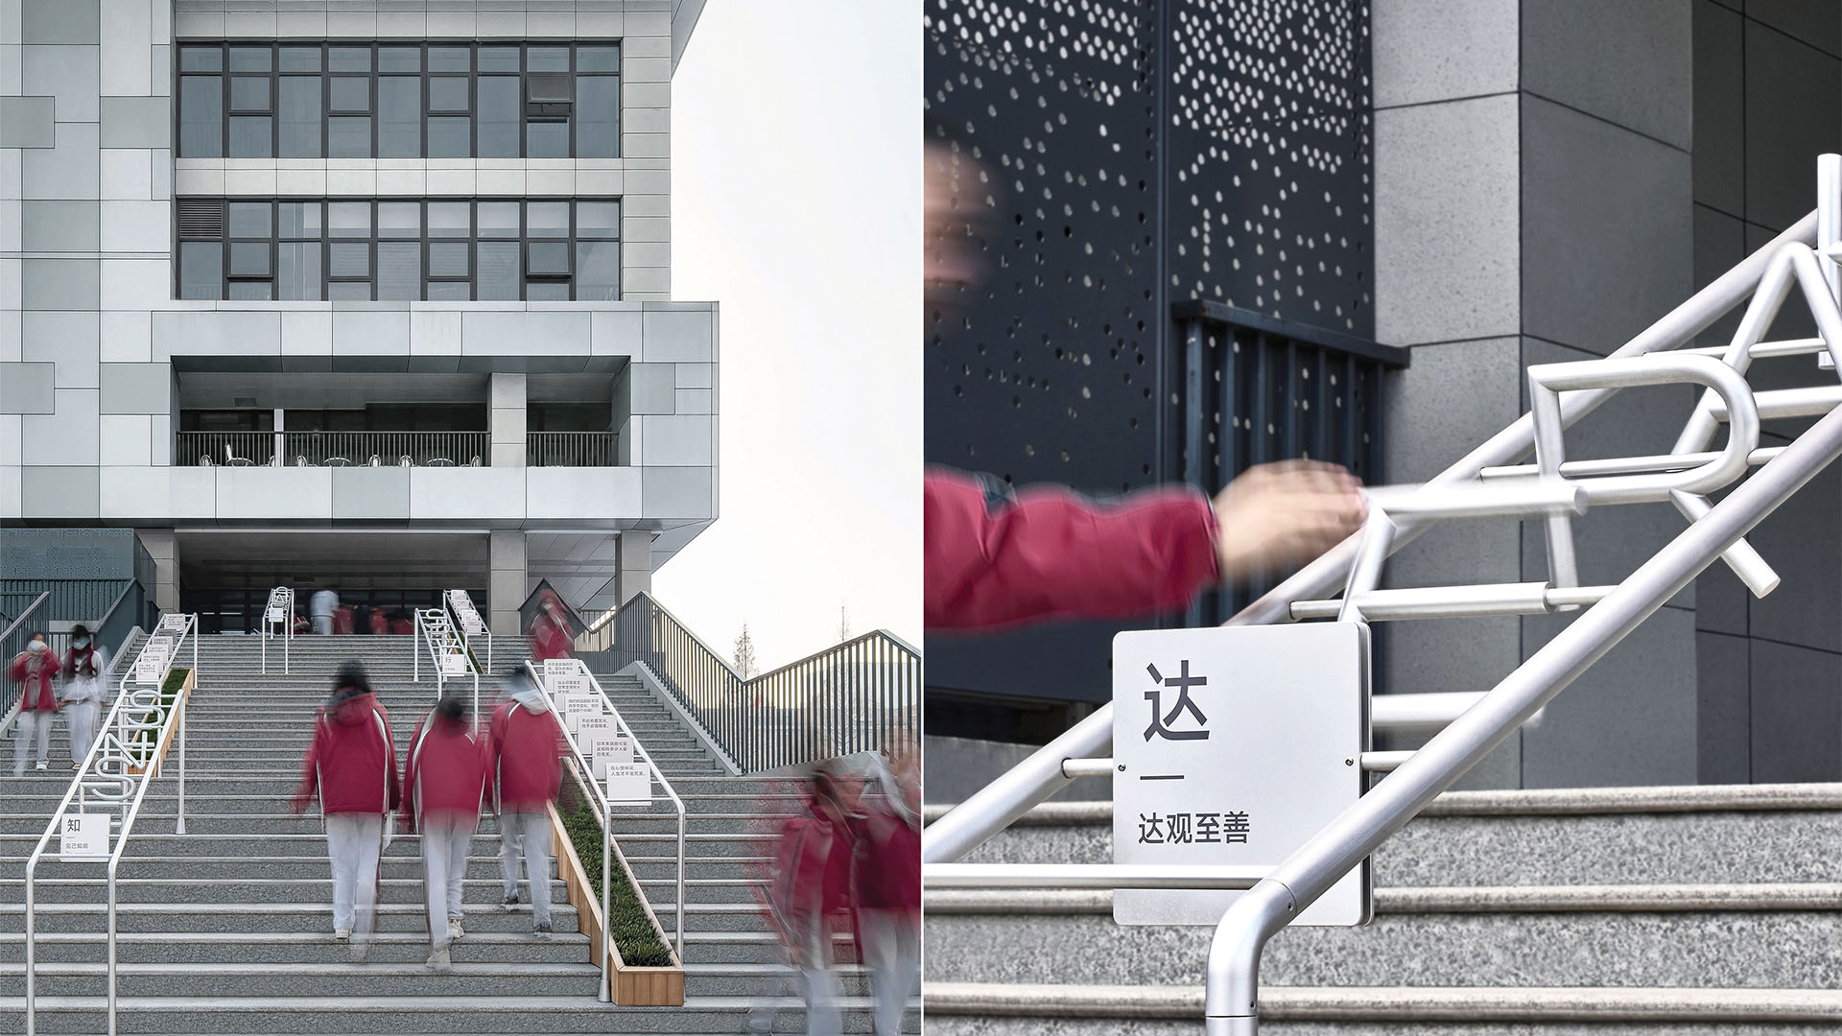
Dynamic Cultural Interactive Handrail Facility
Neili Design Lab
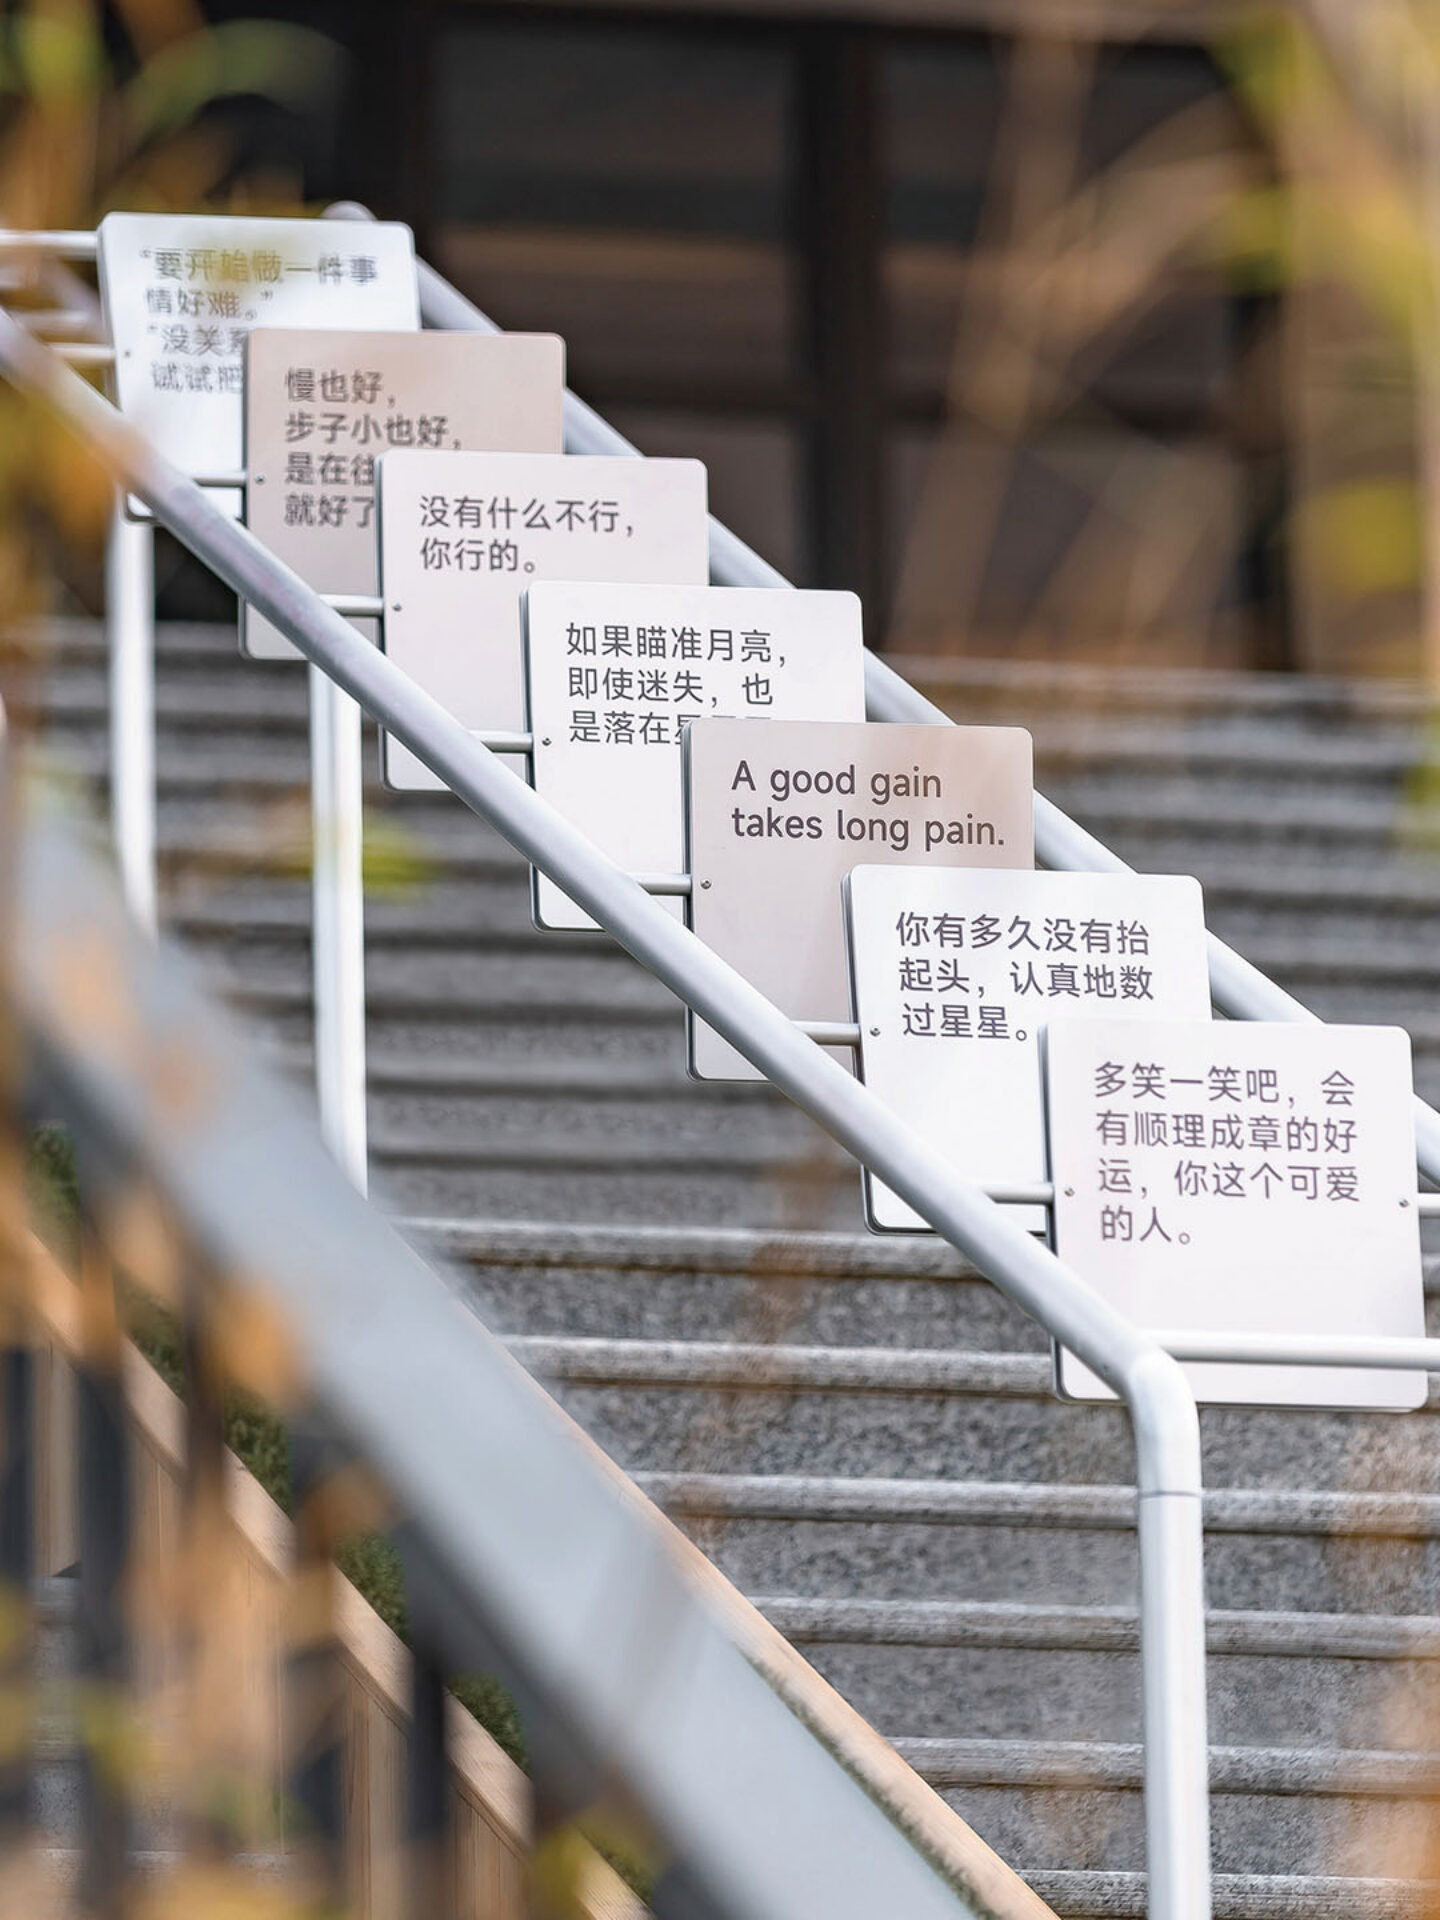
Dynamic Cultural Interactive Handrail Facility
Neili Design Lab
Design + Execution
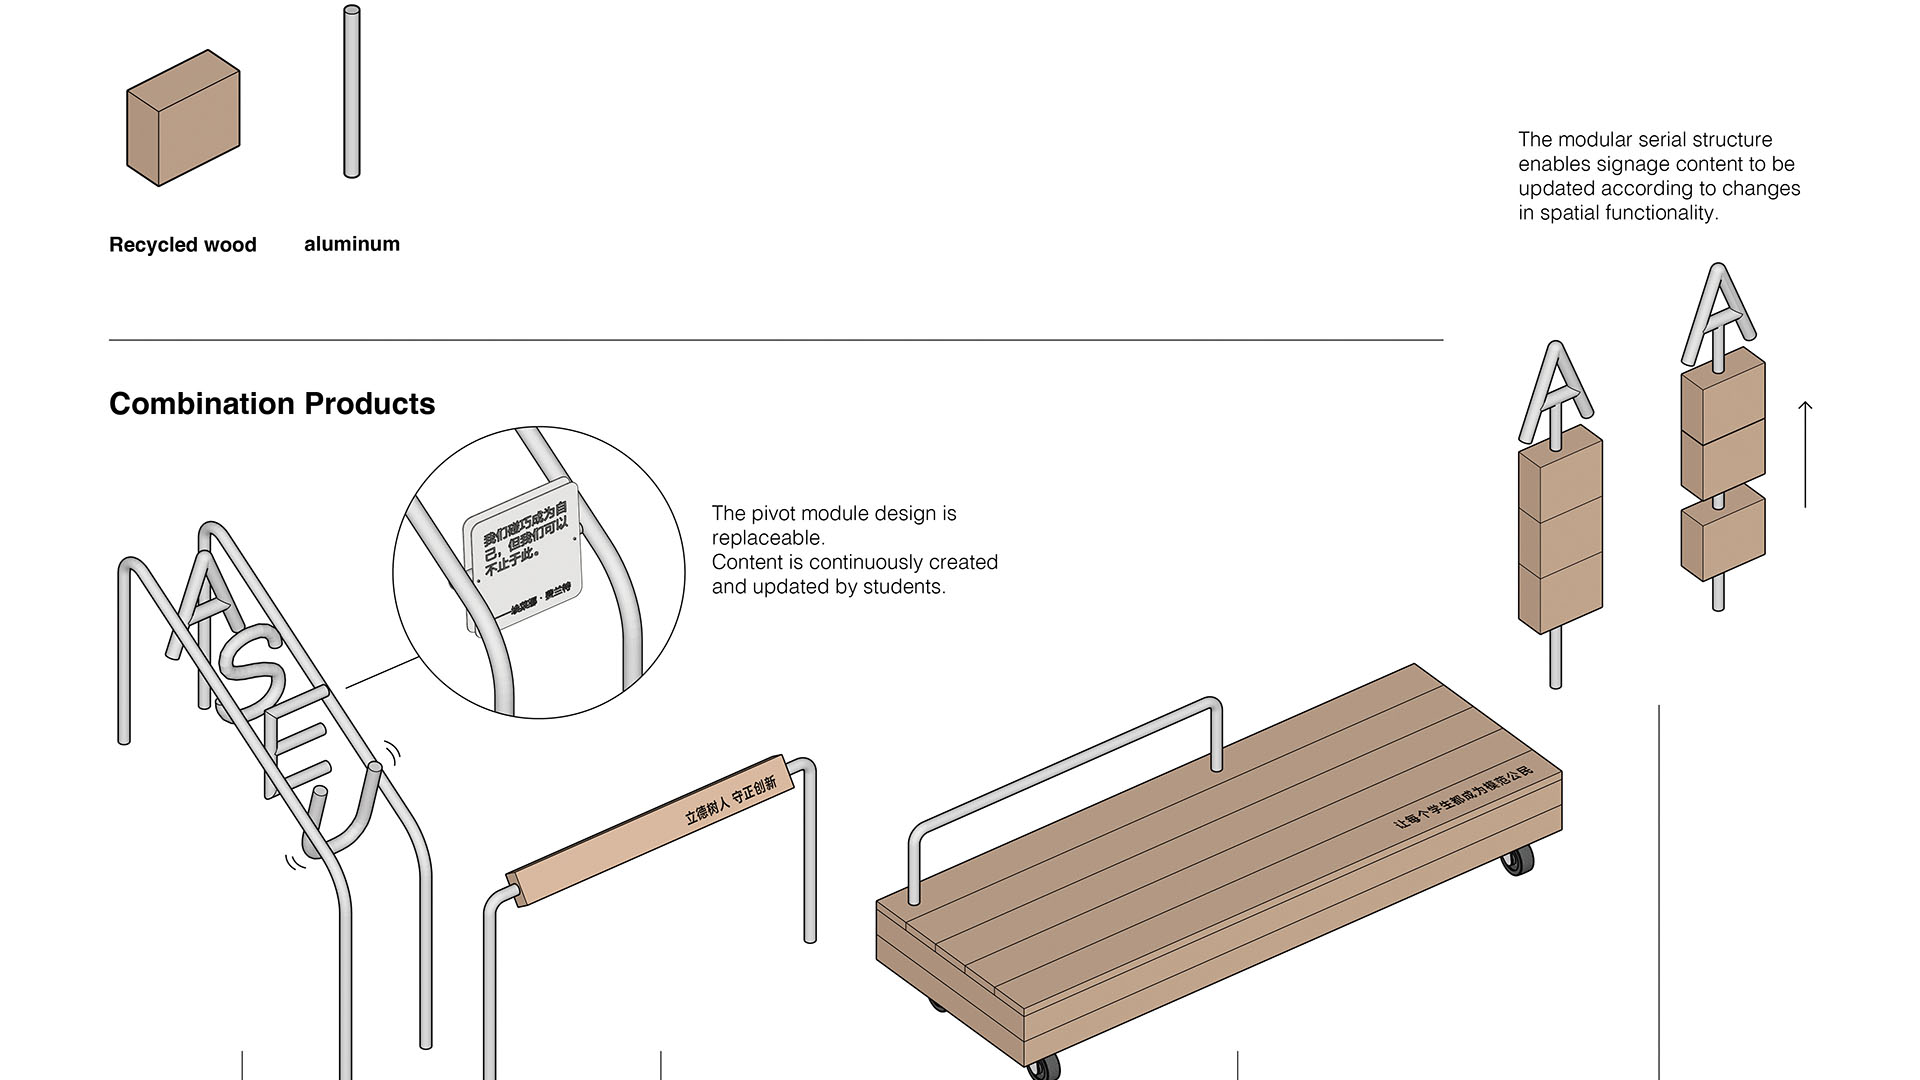
Employing silver aluminum and reclaimed wood as core material expressions, we balance innovative texture with human warmth, unifying the four specialties into a harmonious, recognizable holistic system.
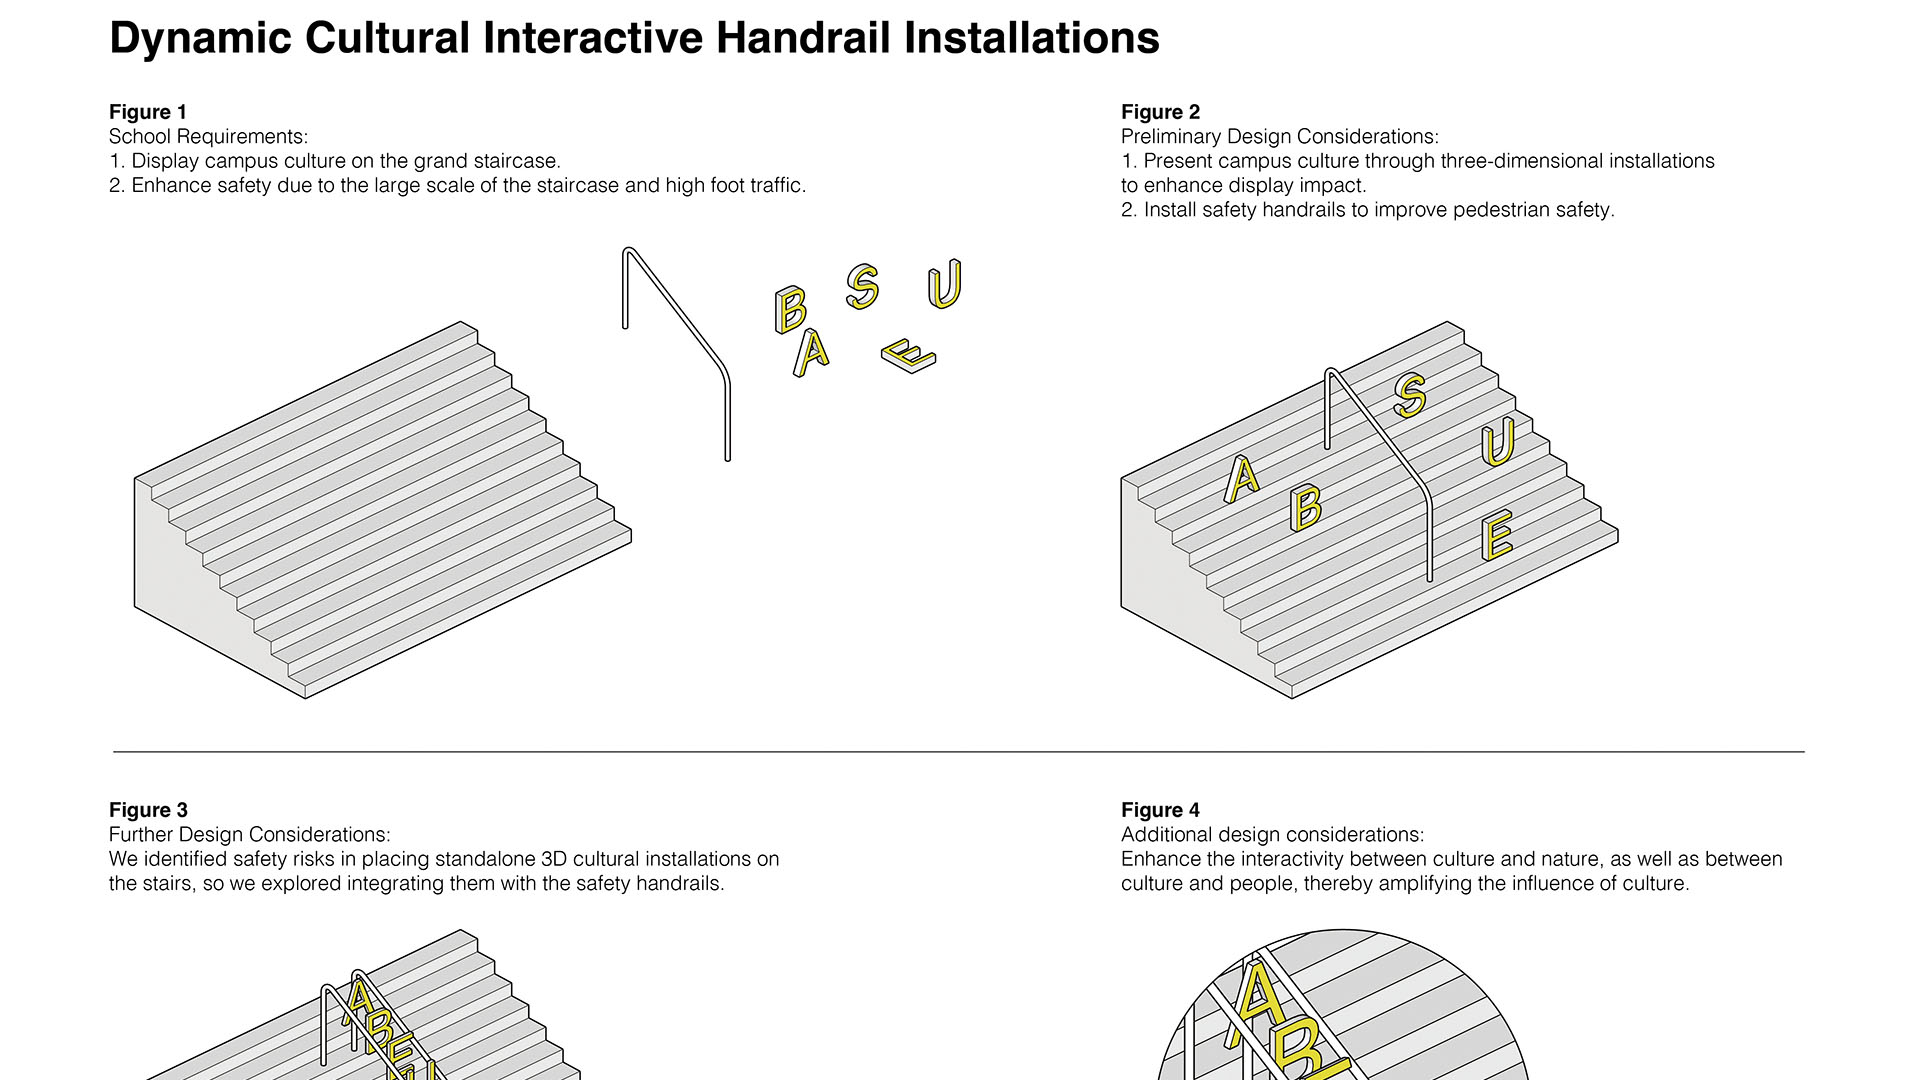
Design first meets fundamental needs: installing handrails ensures passage safety, furniture facilitates social interaction, and signage guarantees clear direction.
Building upon this foundation, we further create a series of novel “cultural touchpoints,” elevating the environment into a continuously evolving “second classroom”:
- Rotatable 3D Cultural Handrails: Addressing the challenges of dense foot traffic in stairwells and traditional floor-mounted cultural installations obstructing passage, we innovatively combine handrail functionality with cultural display. This ensures safe passage while infusing cultural content. Leveraging the site’s windy conditions, we designed rotating modules that allow cultural displays to turn with the breeze and be touched for reading. This creates a novel interactive experience, shifting learning from “static viewing” to “dynamic interaction” and transforming it from “passive reception” to “active exploration.”
- Readable Cultural Furniture: Integrating culture into furniture design allows learning to occur naturally during informal daily activities like resting and socializing.
- Sustainable signage: Utilizing recycled wood and modular skewer-type structures, content can be flexibly updated according to spatial functions, subtly conveying environmental values.
The system employs a composite modular design, comprising standardized base components (recycled wood, aluminum tubing) and specialized connectors (pivots, clips). This approach facilitates rapid assembly, convenient maintenance, and flexible upgrades, ensuring long-term asset value while controlling costs.
Ultimately, by constructing an environmental system that is perceptible, participatory, and capable of growth, the design transforms campus spaces from mere physical backdrops into active educational media, continuously unlocking their pedagogical potential. This process not only empowers education through design but also profoundly embodies the school’s brand identity of “creative exemplary education.”
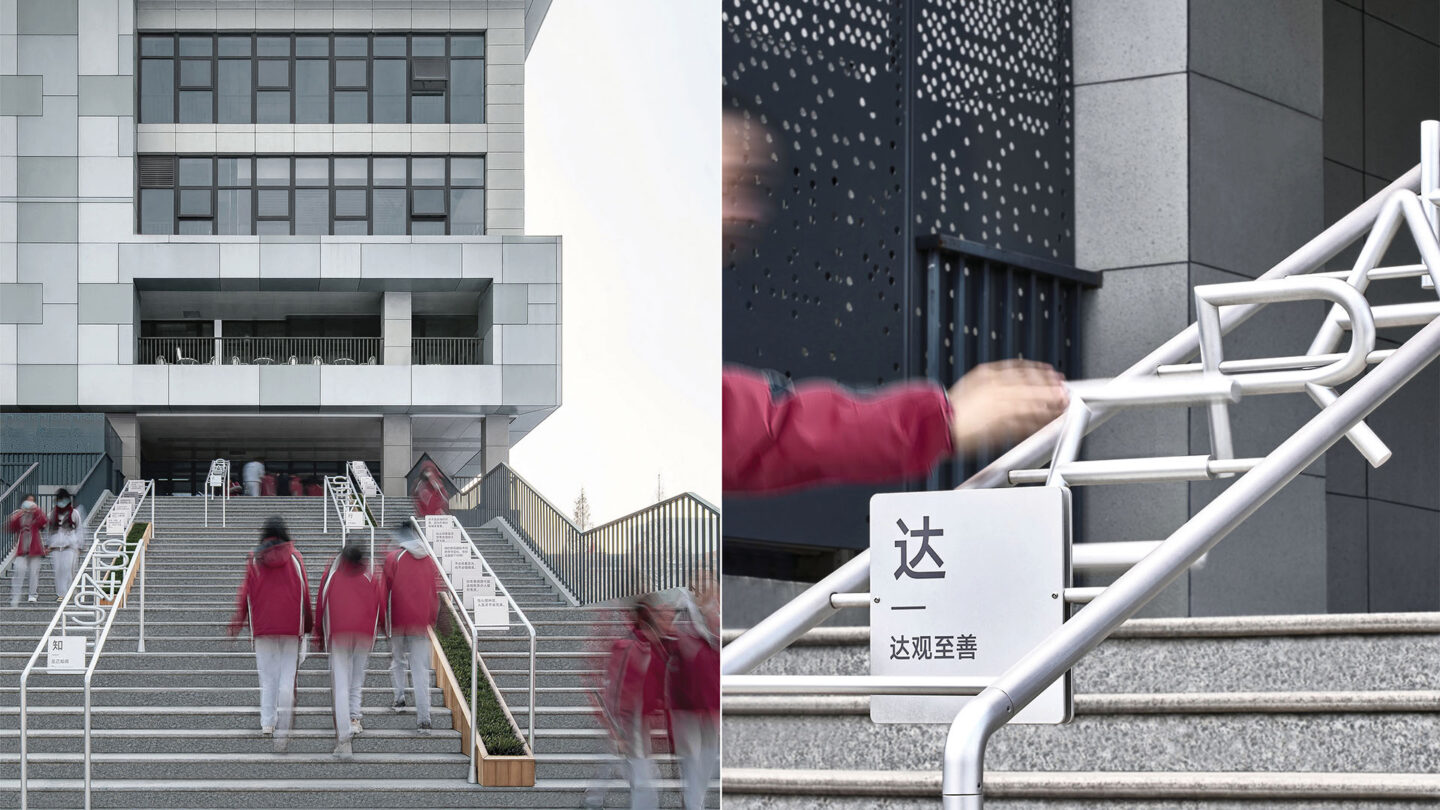
Dynamic Cultural Interactive Handrail Facility
Neili Design Lab
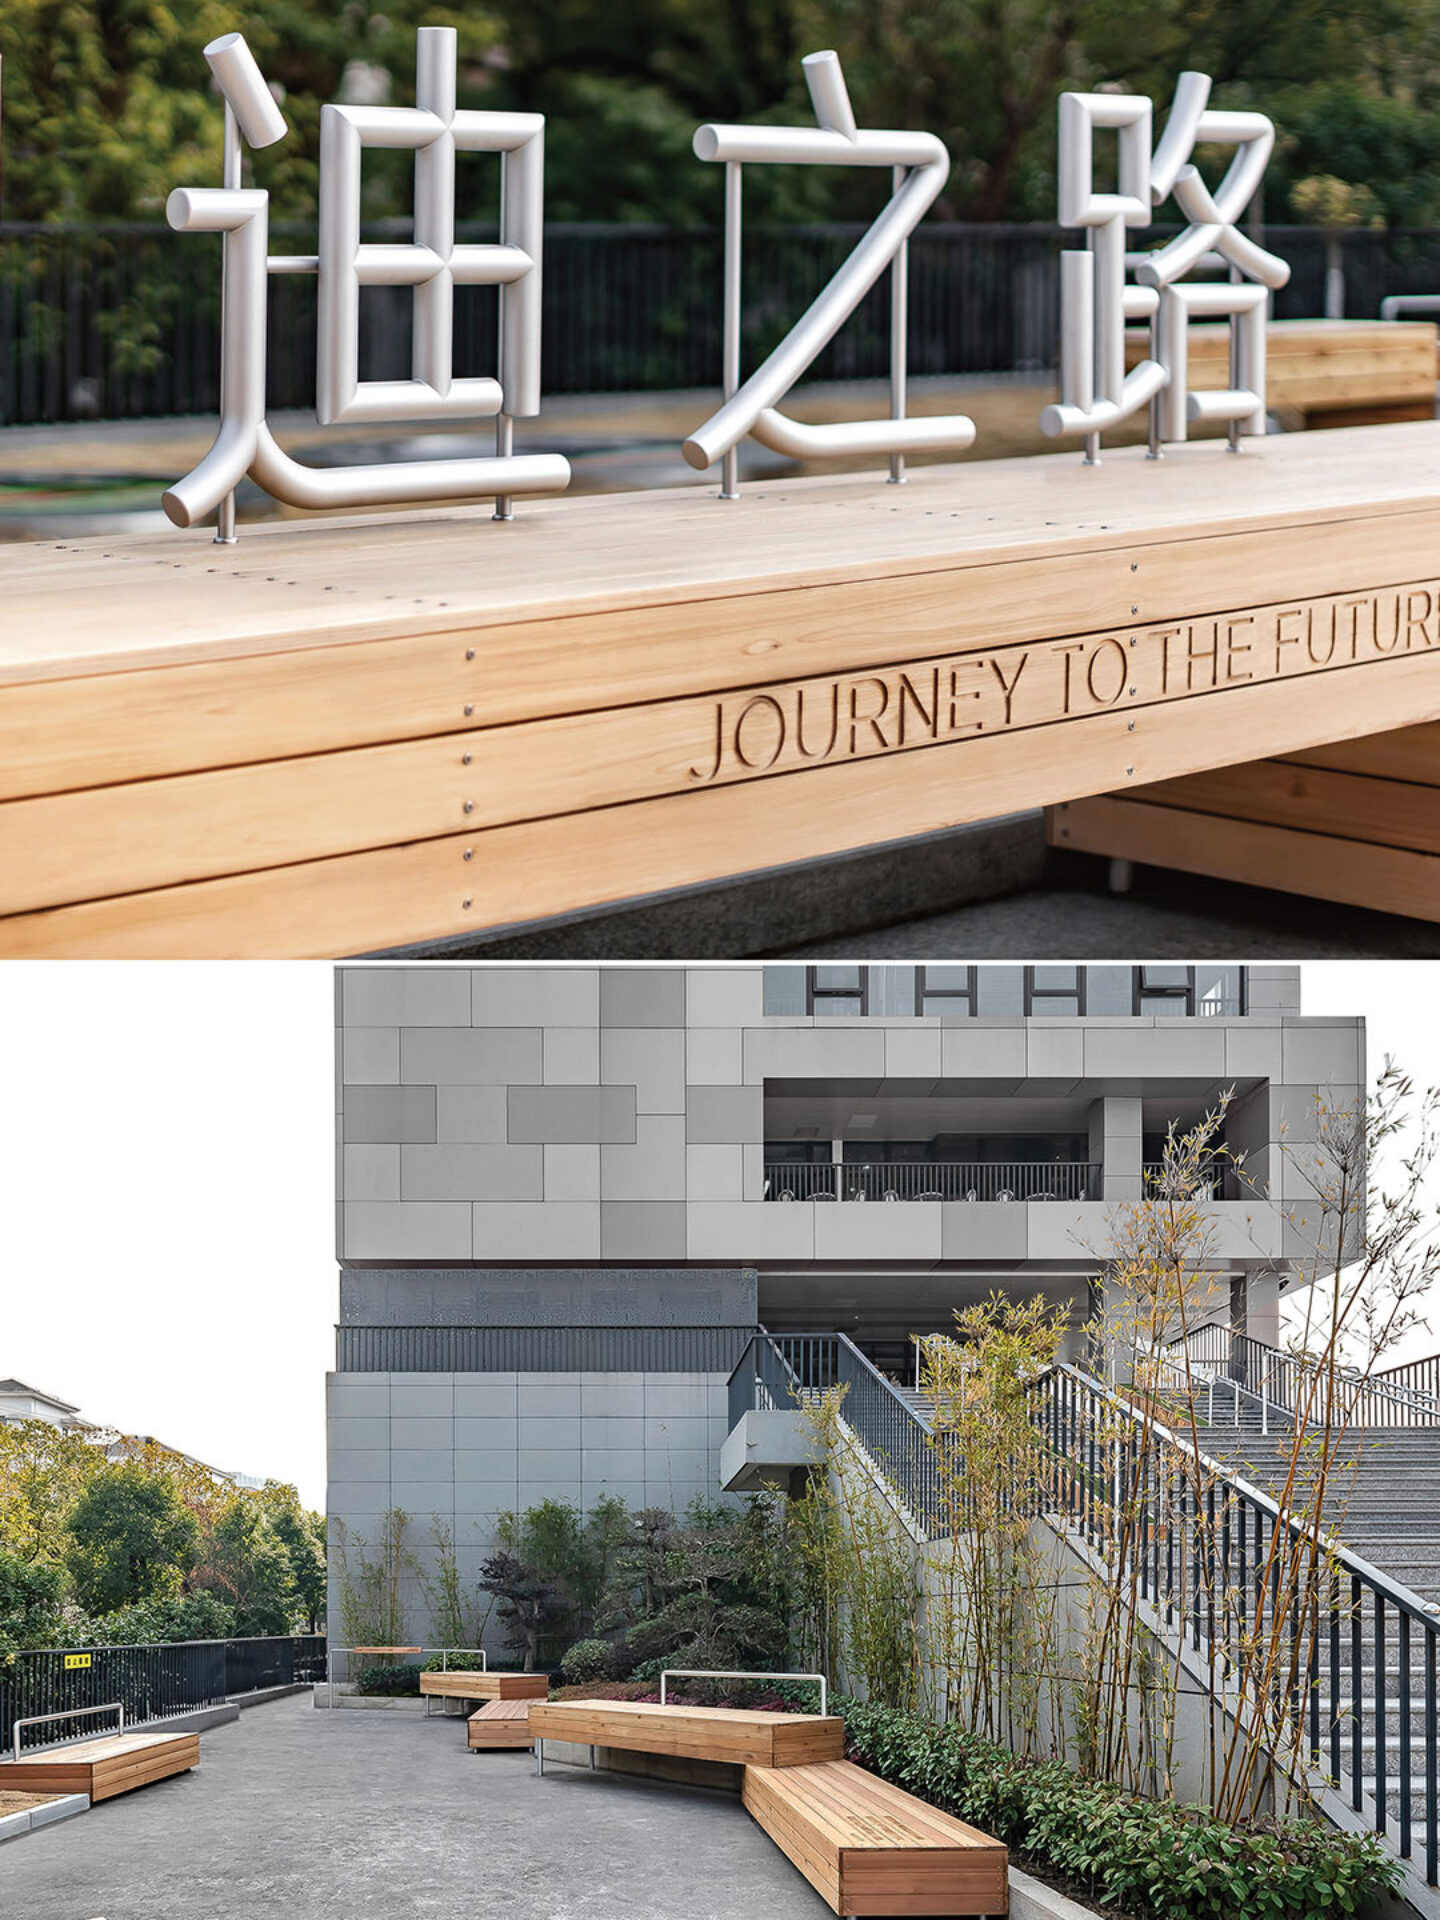
Readable Furniture (Seating)
Neili Design Lab
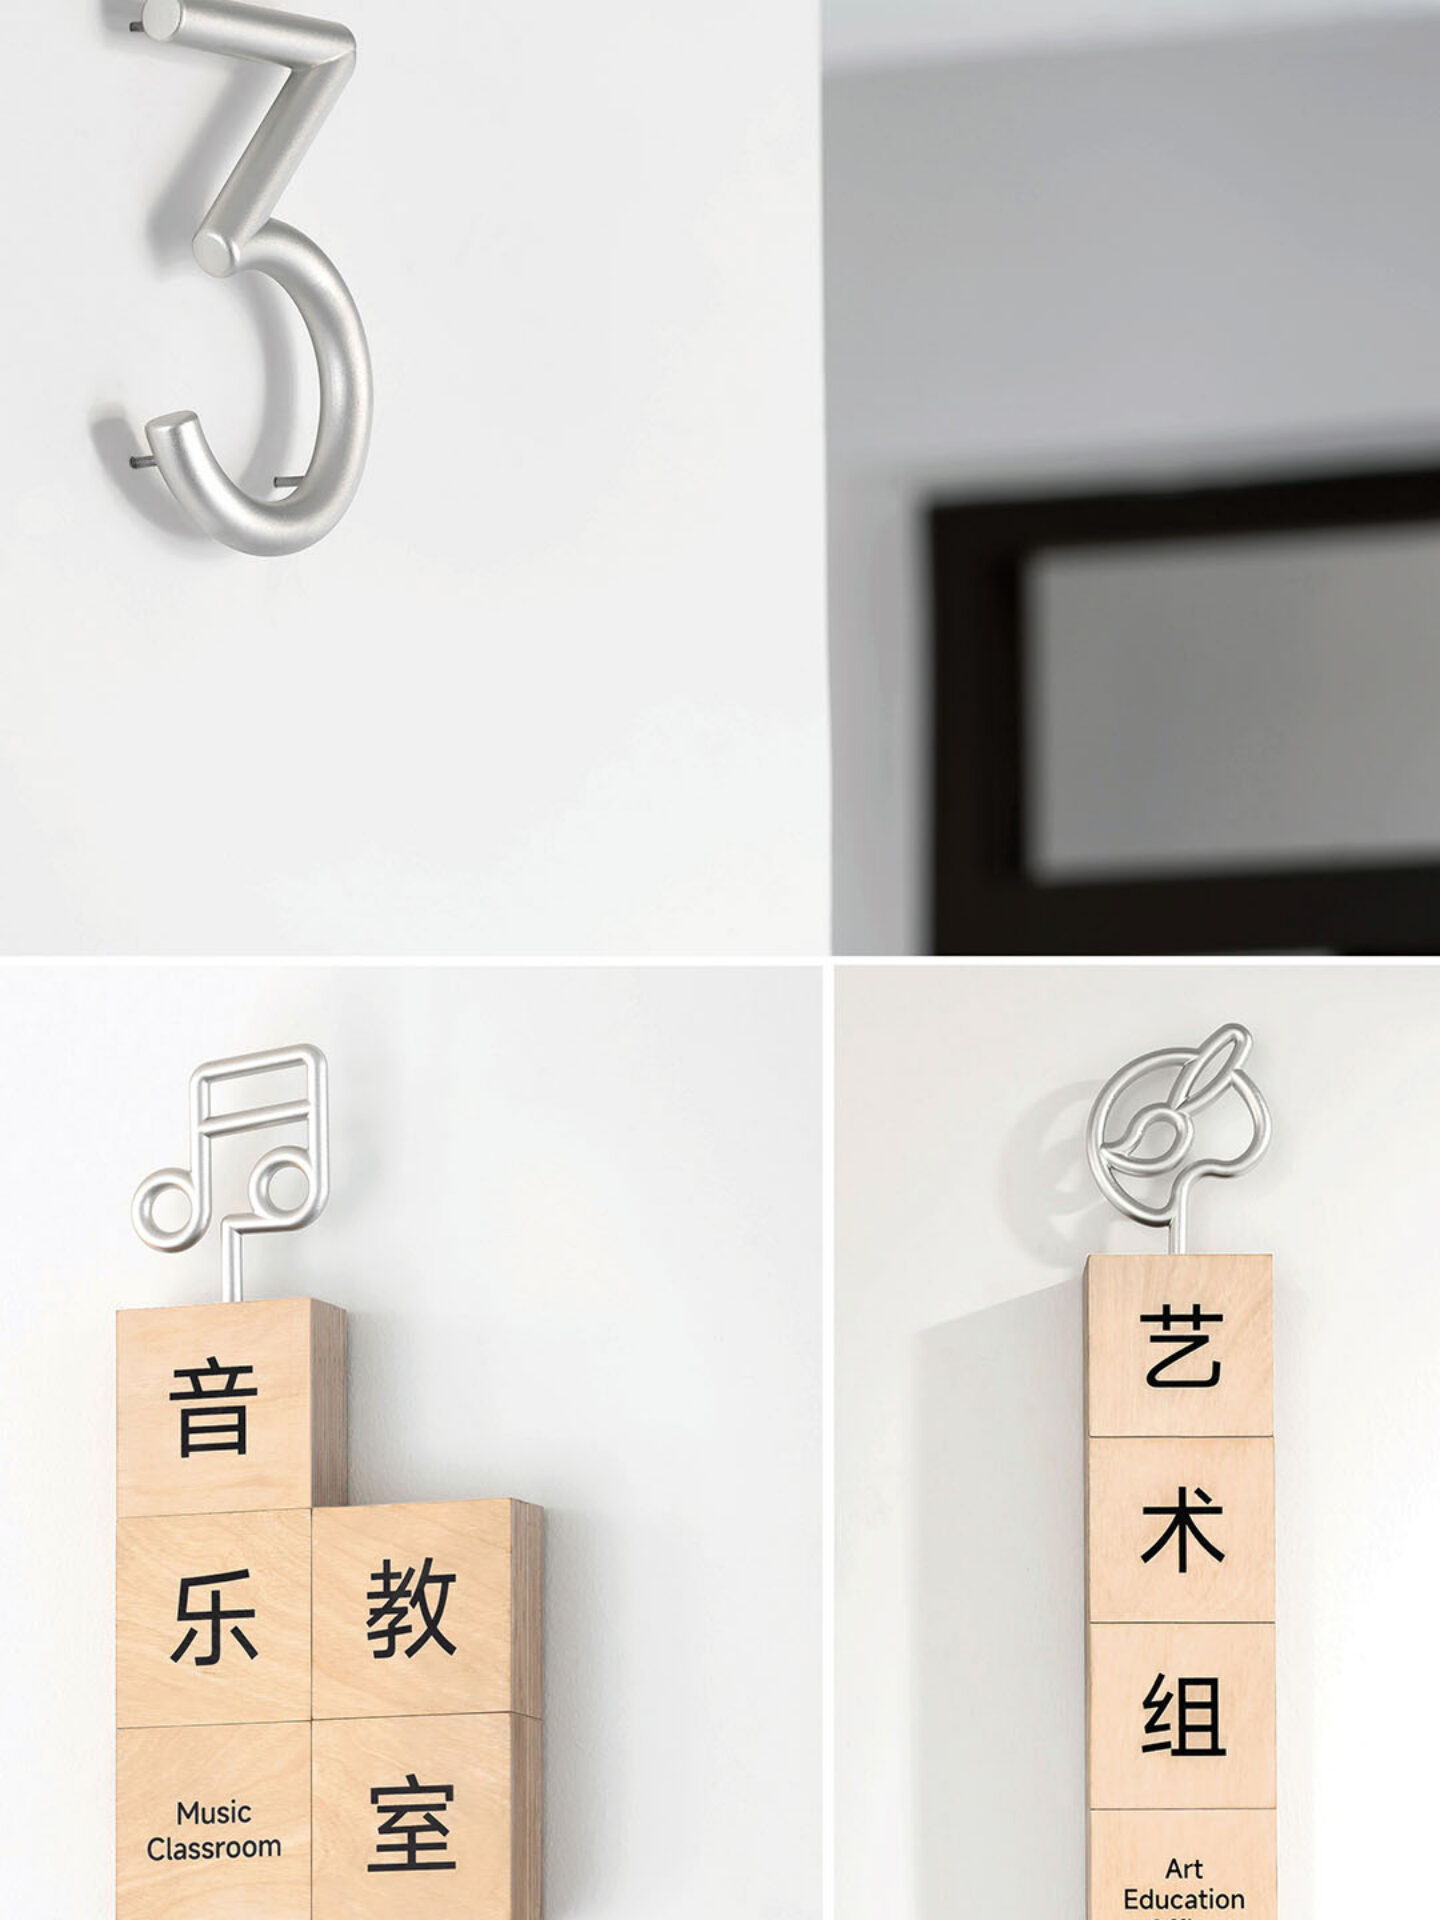
Sustainability Signage
Neili Design Lab
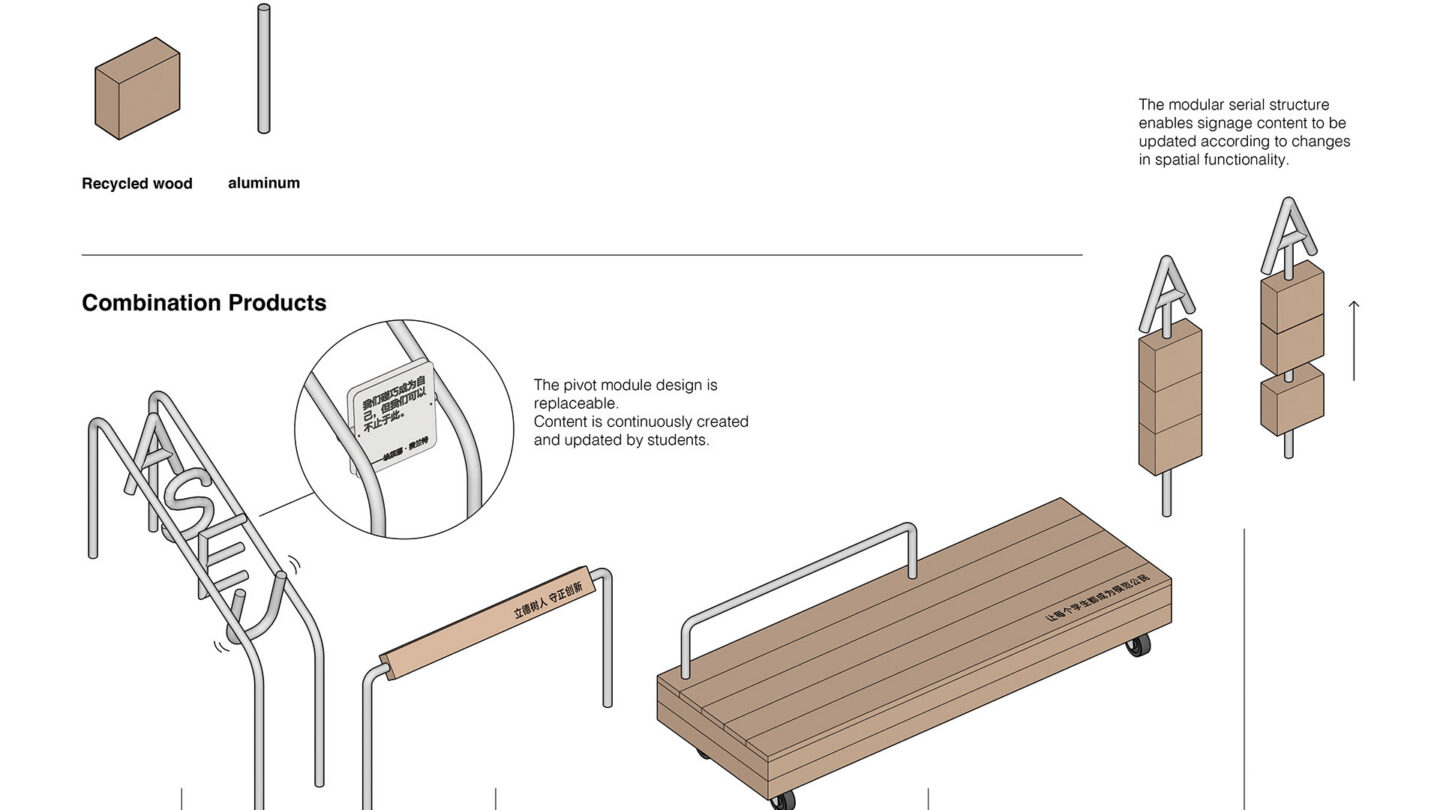
Multifunctional Composite Product System
Neili Design Lab
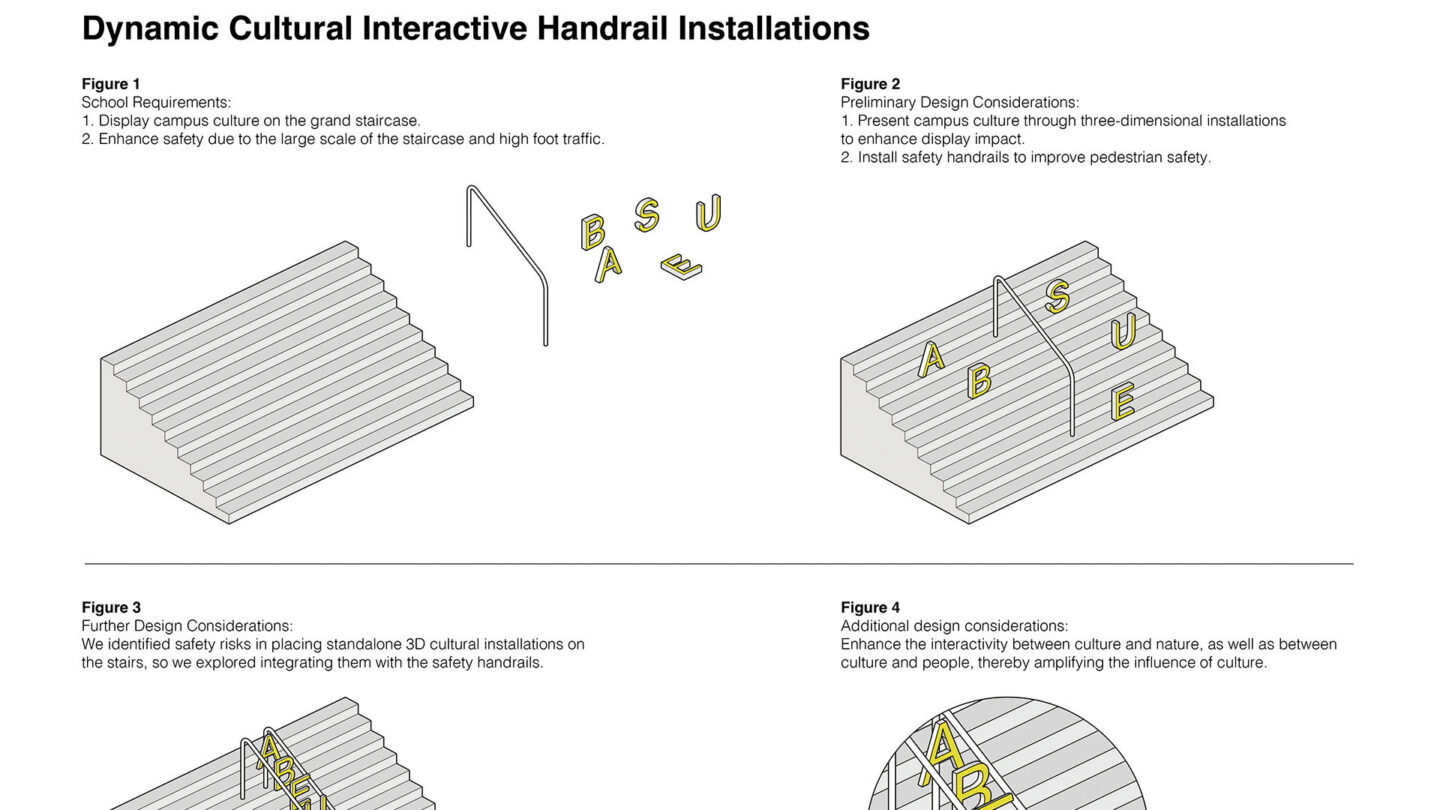
Dynamic Cultural Interactive Handrail Installations
Neili Design Lab
Project Details
This piece managed to take an abstract concept and bring it to life in a relatable way as a design system. The combination of kinetic and digital elements then took this to the next level by bringing the system into physical space.
The whole jury were really drawn to this project. As part of the campus construction this public installation not only transforms the built environment with a considered aesthetic but has a layer of ‘education’ underpinning the overall concept. It is beautifully designed and executed through considered use of reclaimed wood and silver aluminum. The enhancement to space gives an expression of care for the students. Congratulations to the design team.
Design Team
Jia Lin
Jiaqing Wu
Collaborators
Angi Works (fabrication)
Photo Credits
Yuchuan Pu (photography)
More in Public Installation
All Projects-
Read more ‘A Data Love Letter to the Subway’
‘A Data Love Letter to the Subway’
Pentagram